
Hospitality / London, UK
Kaifangs
- Location
- London, UK
- Scope
- Restaurant interior
- Year
- 2025
Photography: Noah Russel
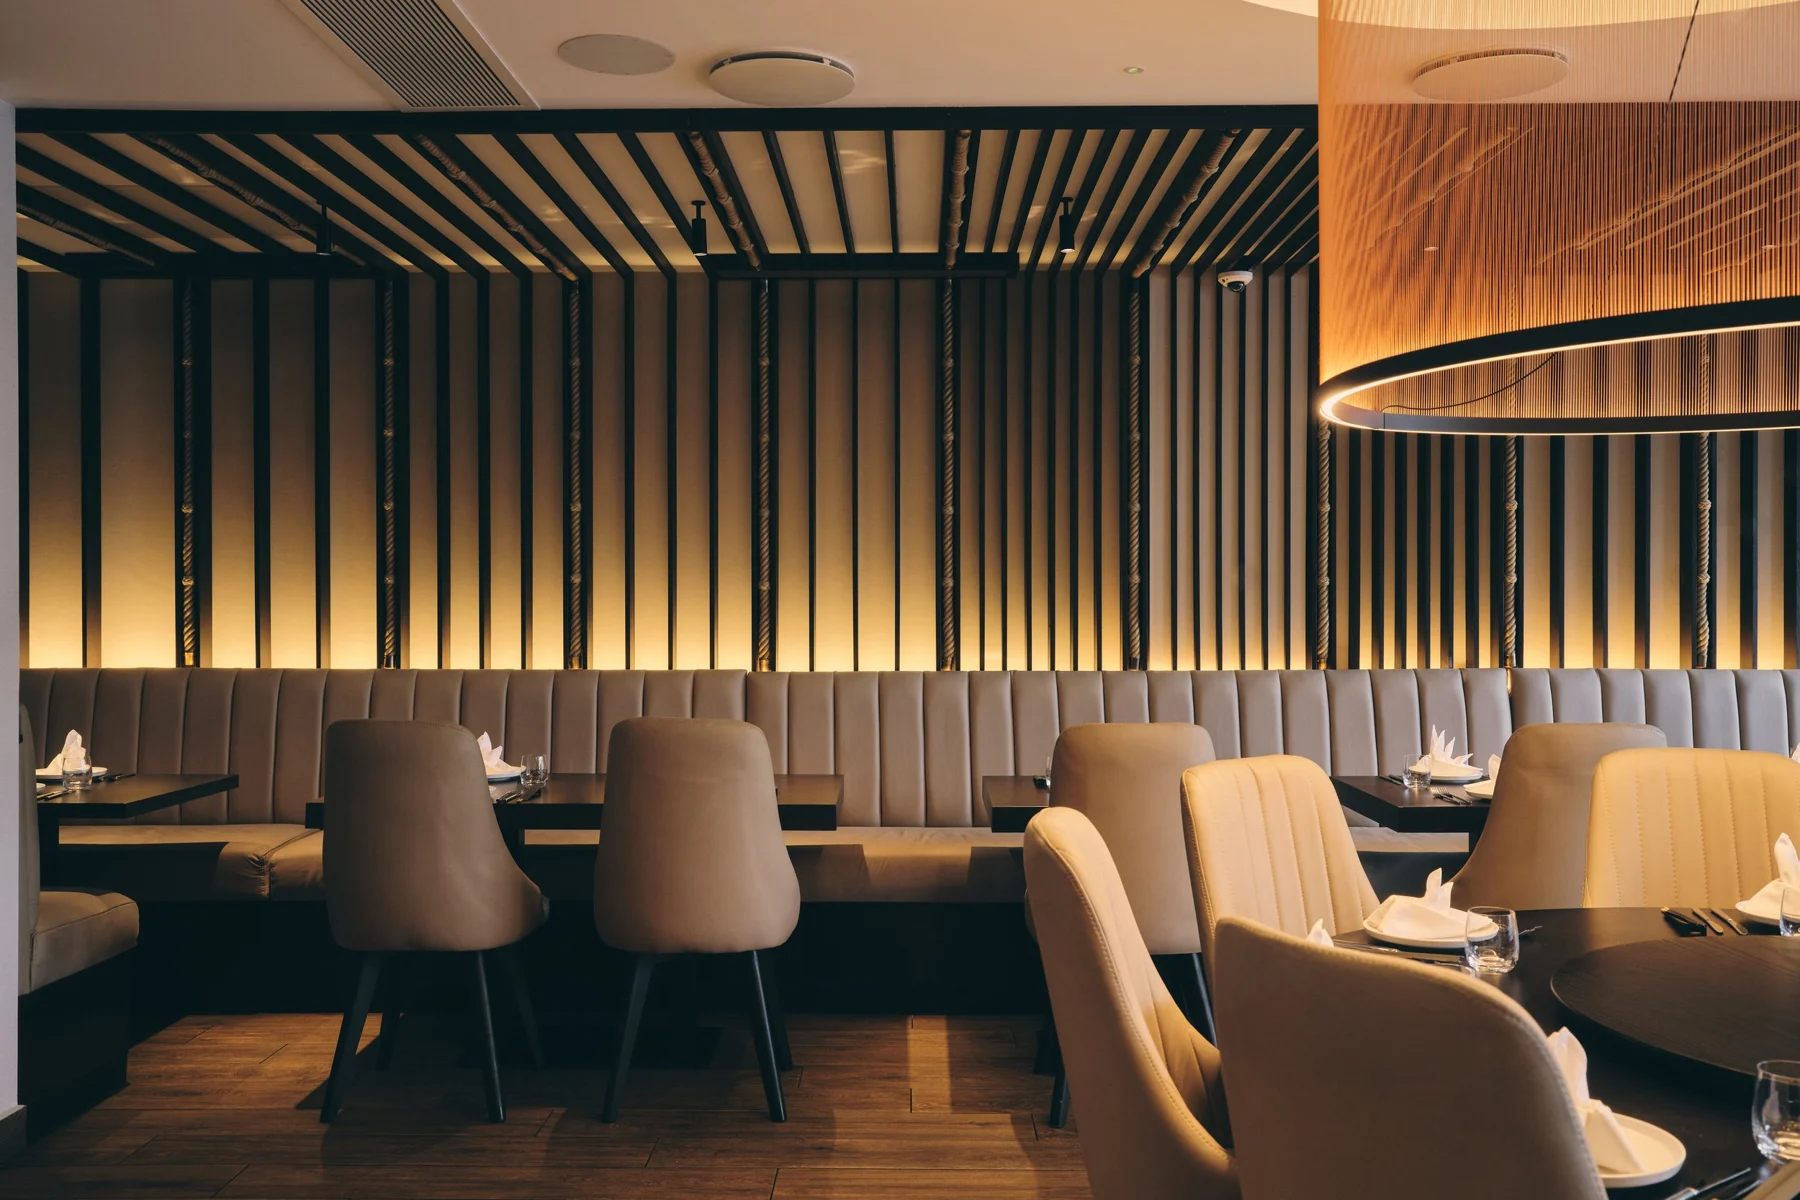
A contemporary Chinese family restaurant shaped around comfort, connection and the feeling of an embrace.
THE BRIEF
Create a welcoming restaurant for families, translating the warmth of togetherness into the architecture, furniture and details.
An embrace becomes an interior.
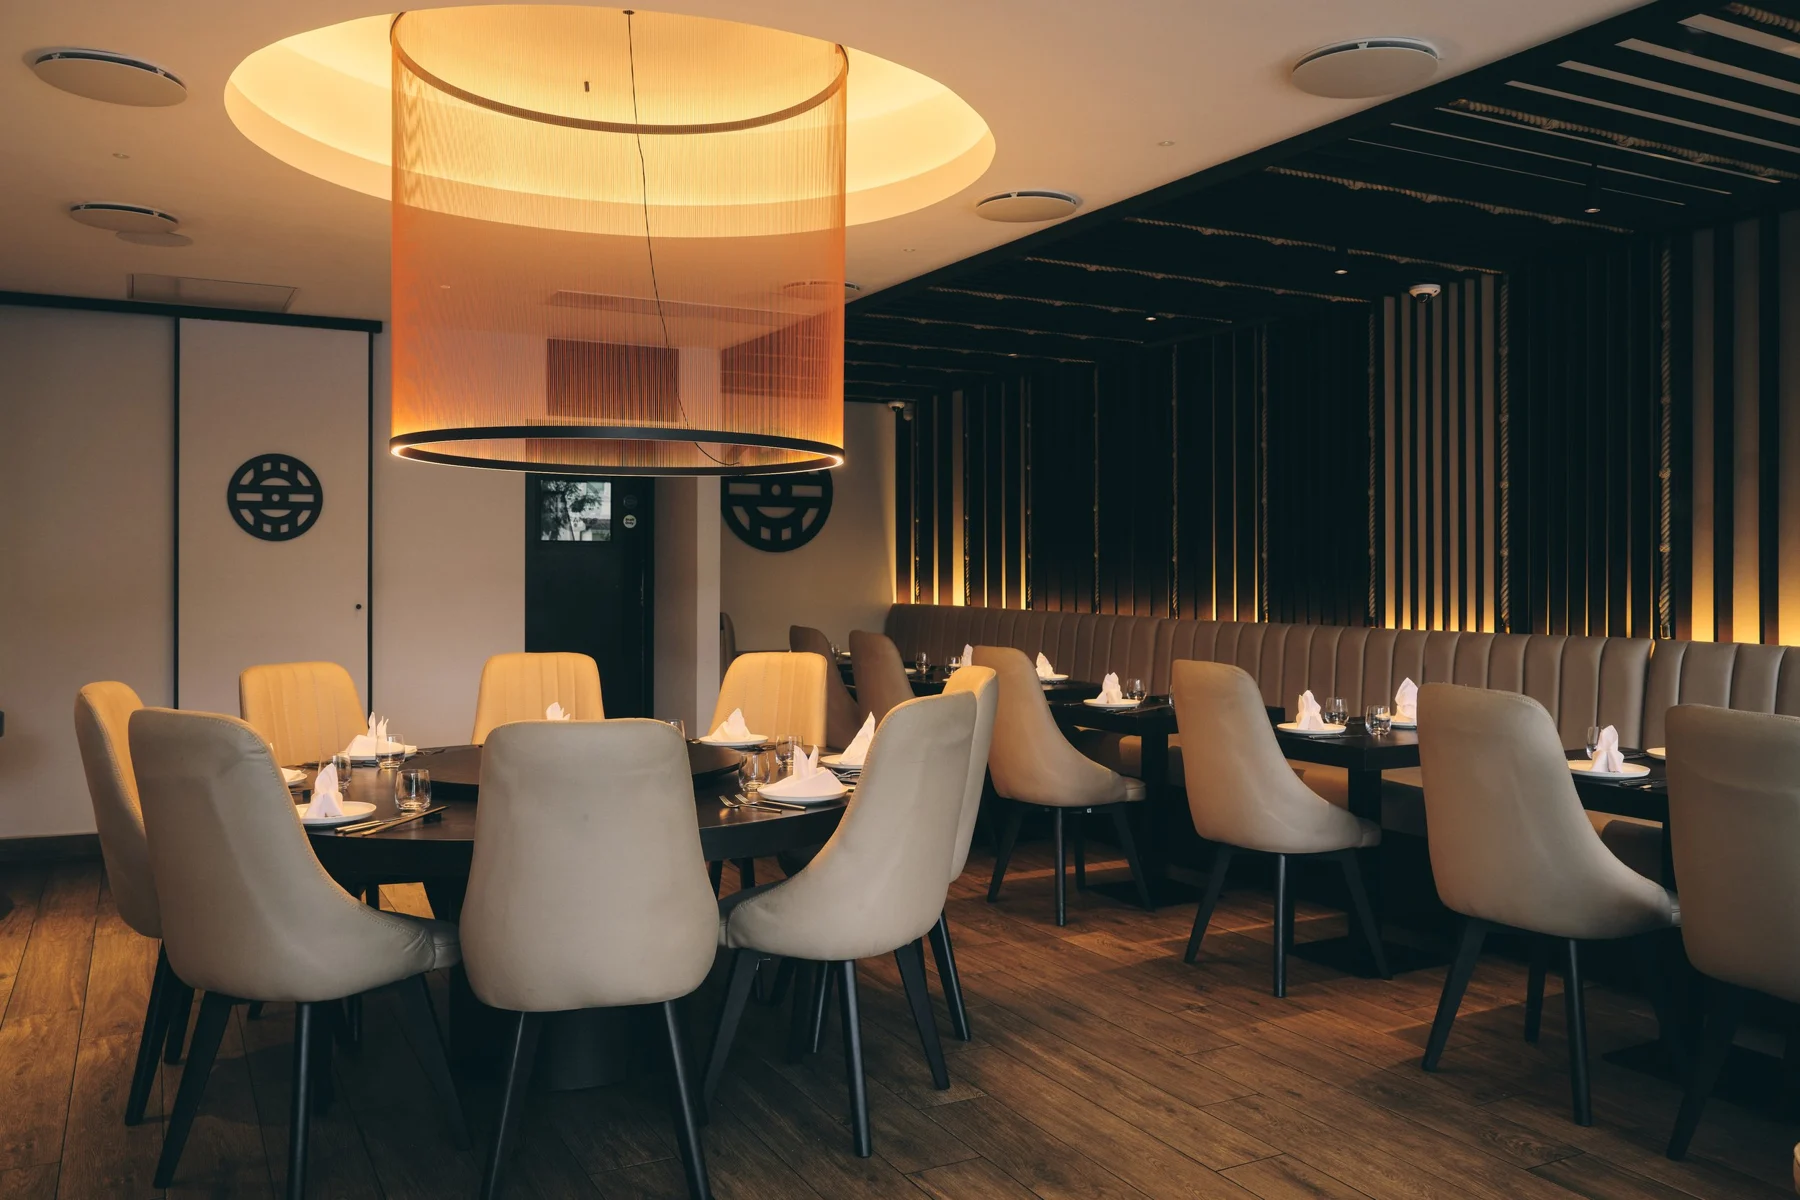
Wrap the space in continuity
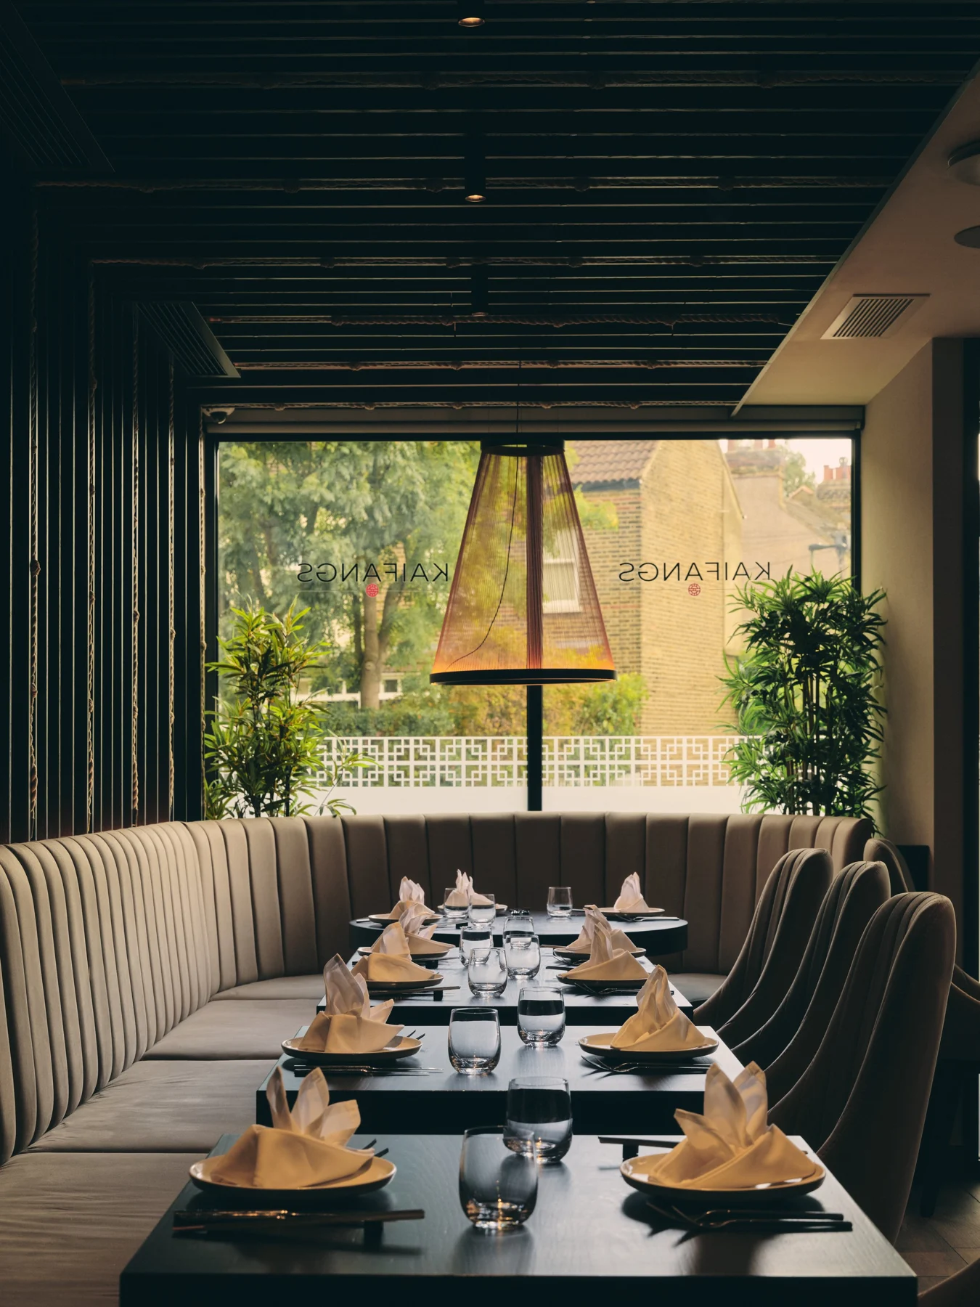
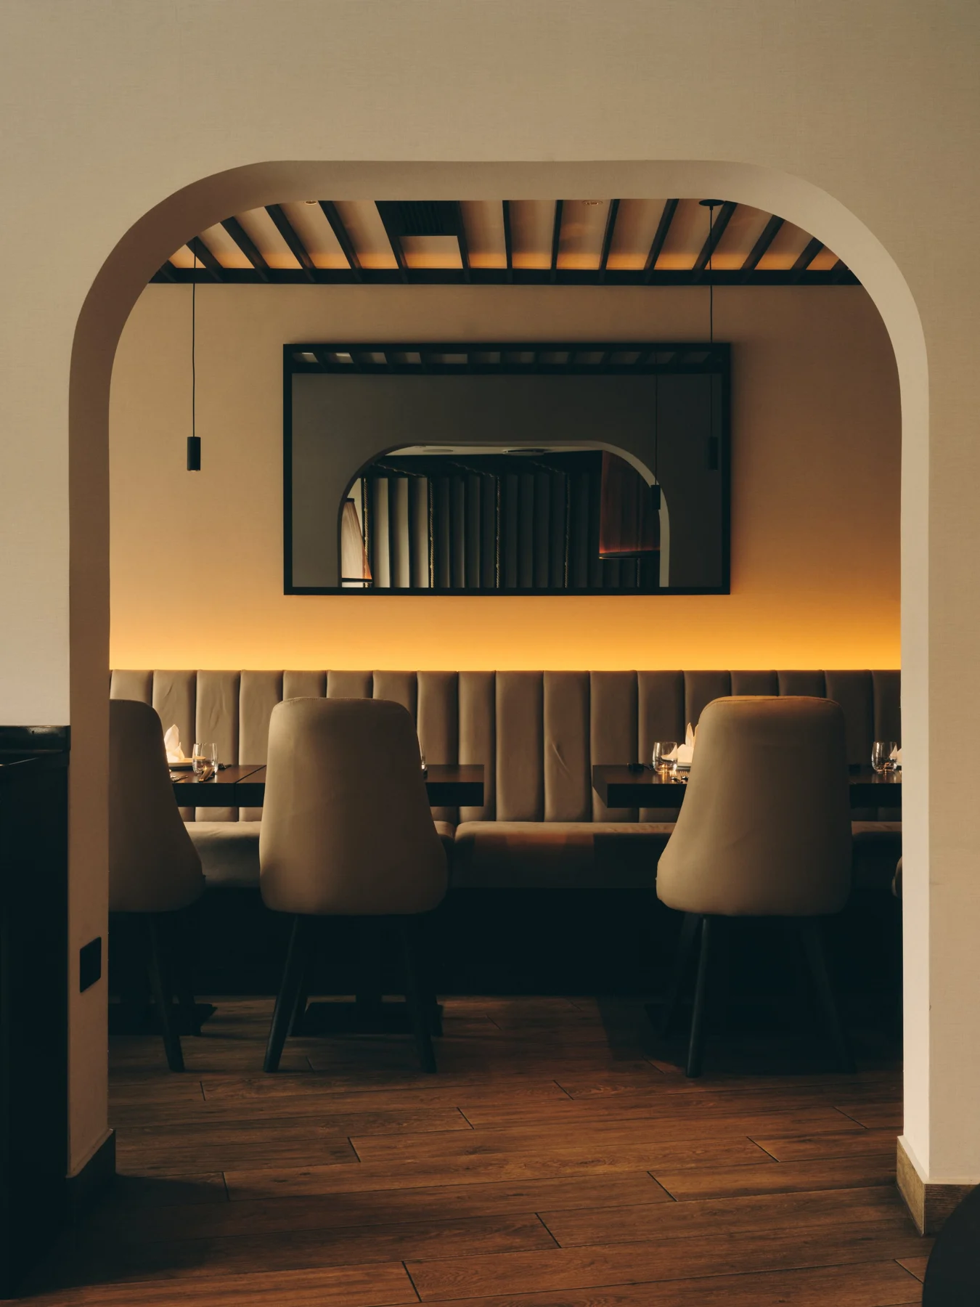
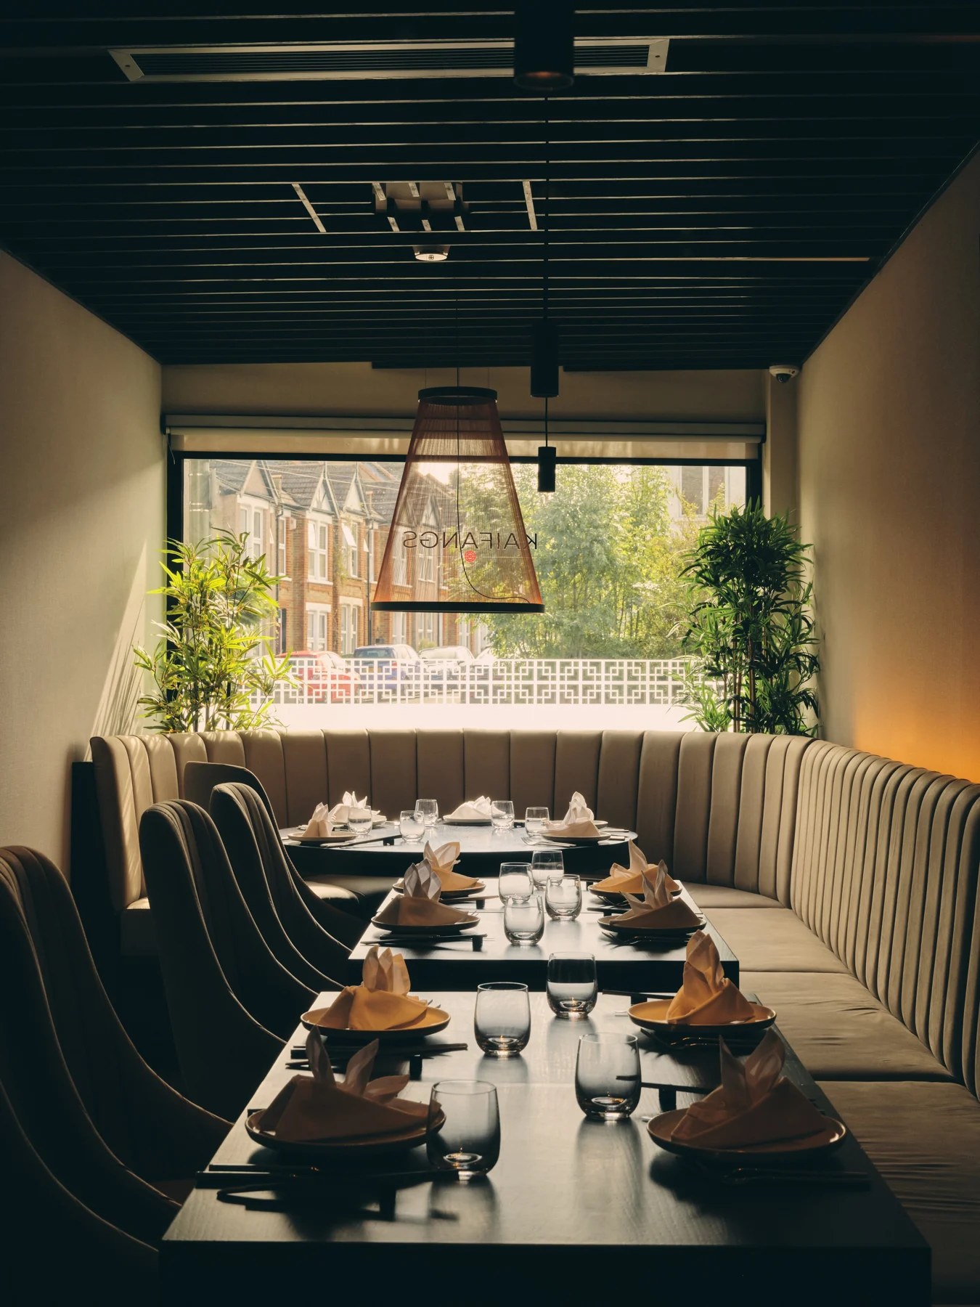
Timber extends from the walls onto the ceiling as one continuous gesture. The interior expresses the central idea through an enveloping architectural form.
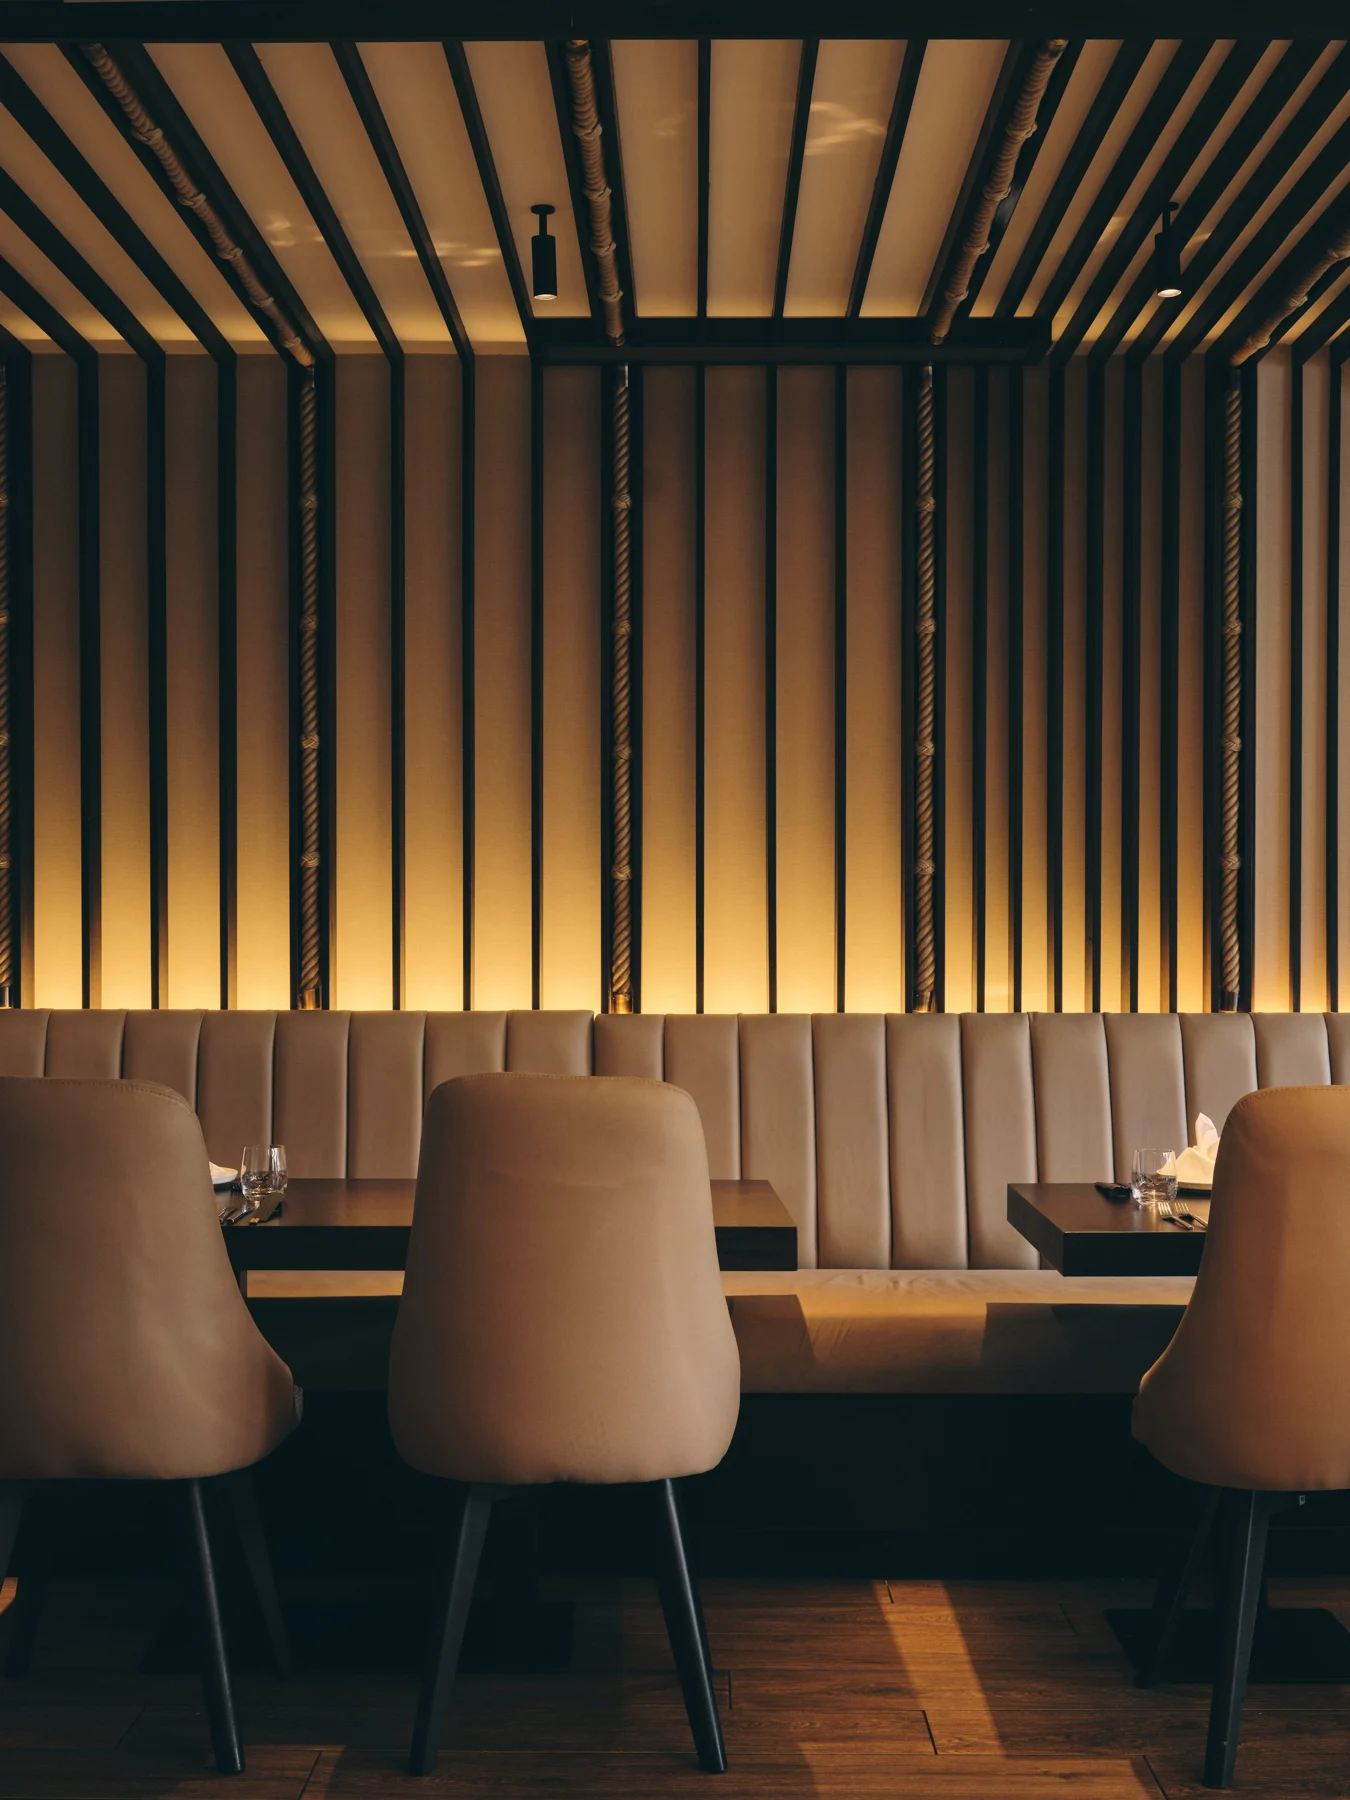
Seating within the embrace
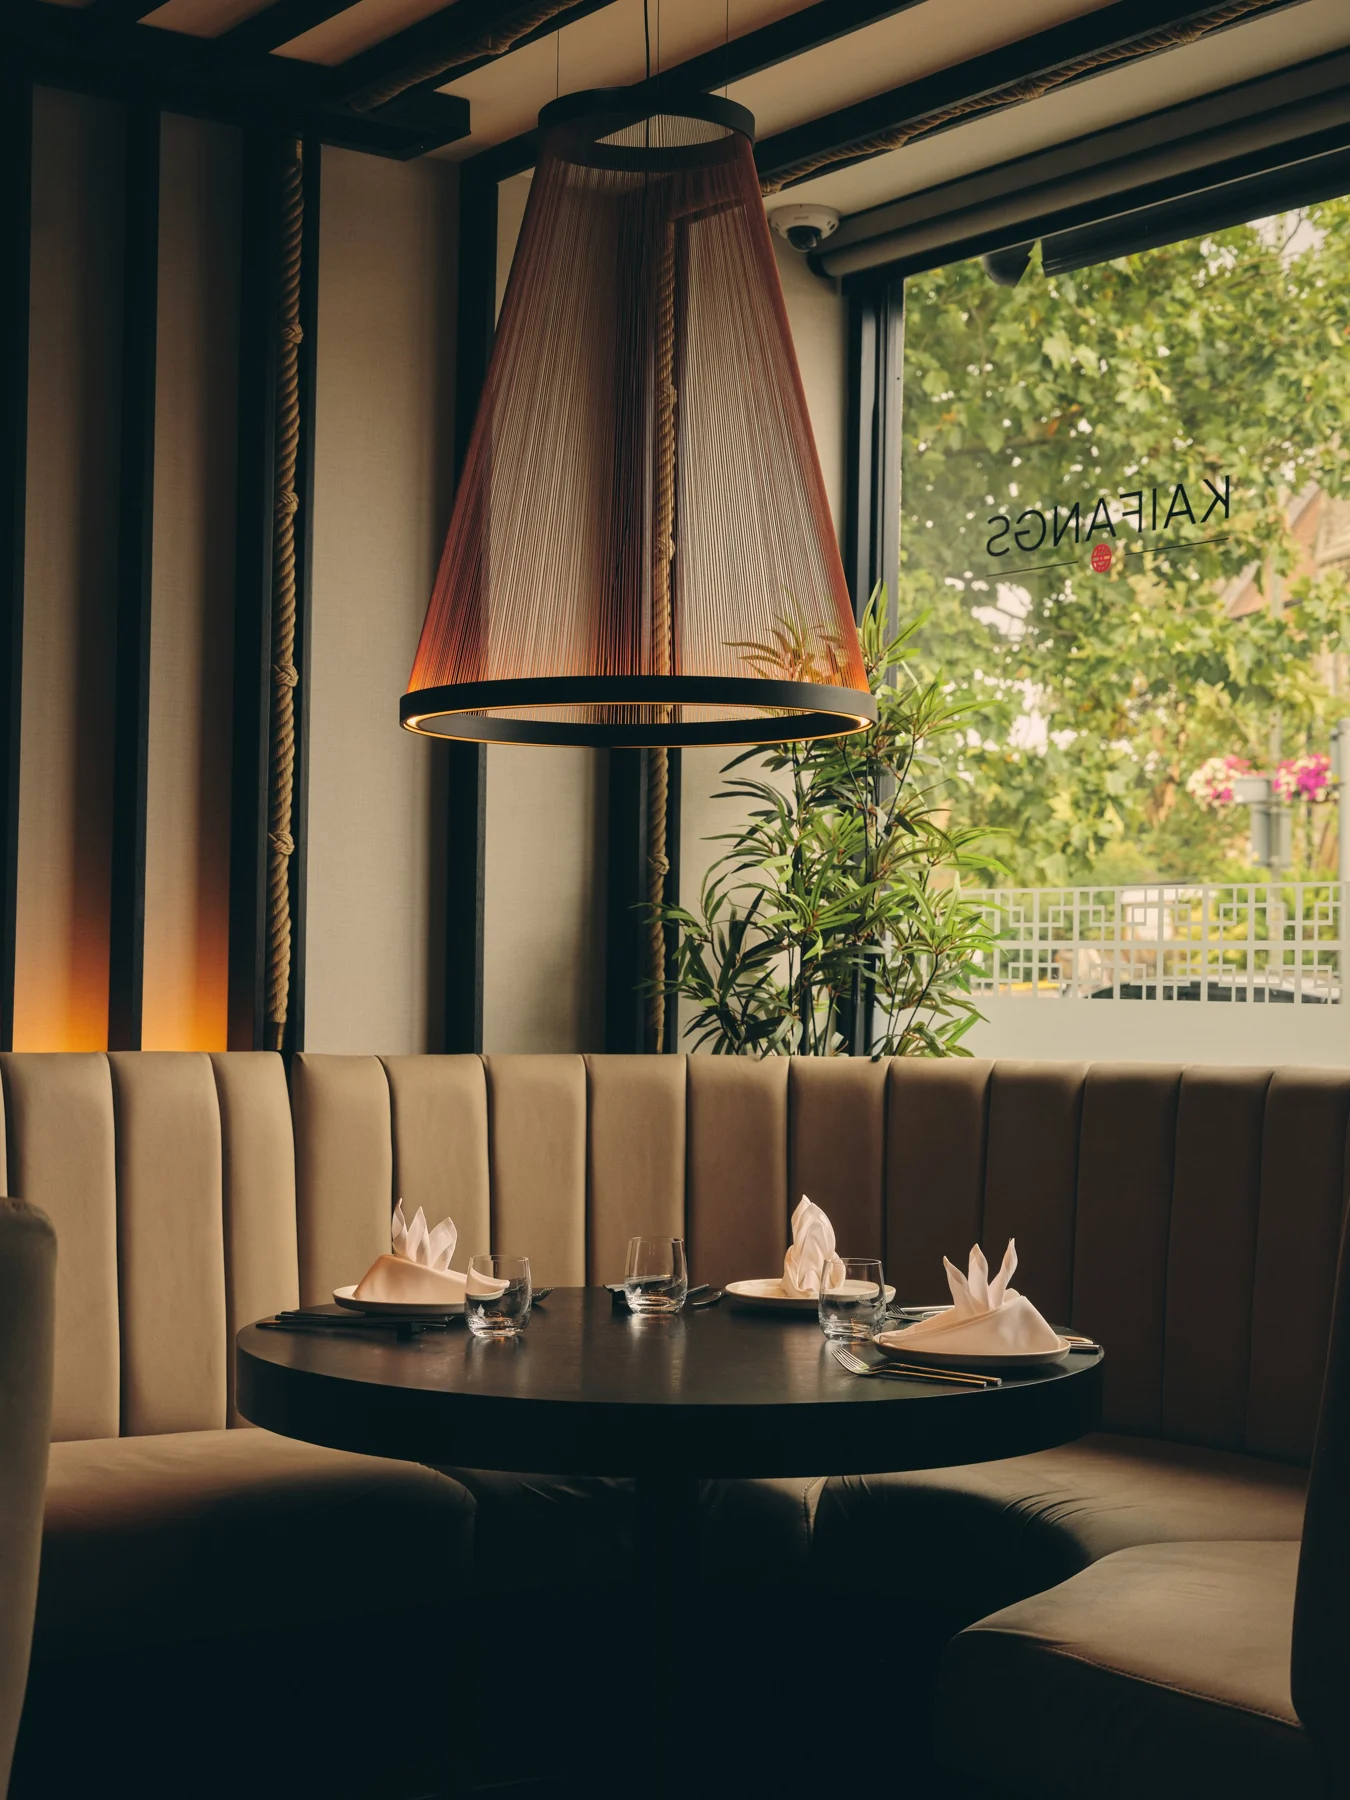
Curved banquettes and generously proportioned chairs create a sense of enclosure. Seating becomes a physical expression of comfort and connection.
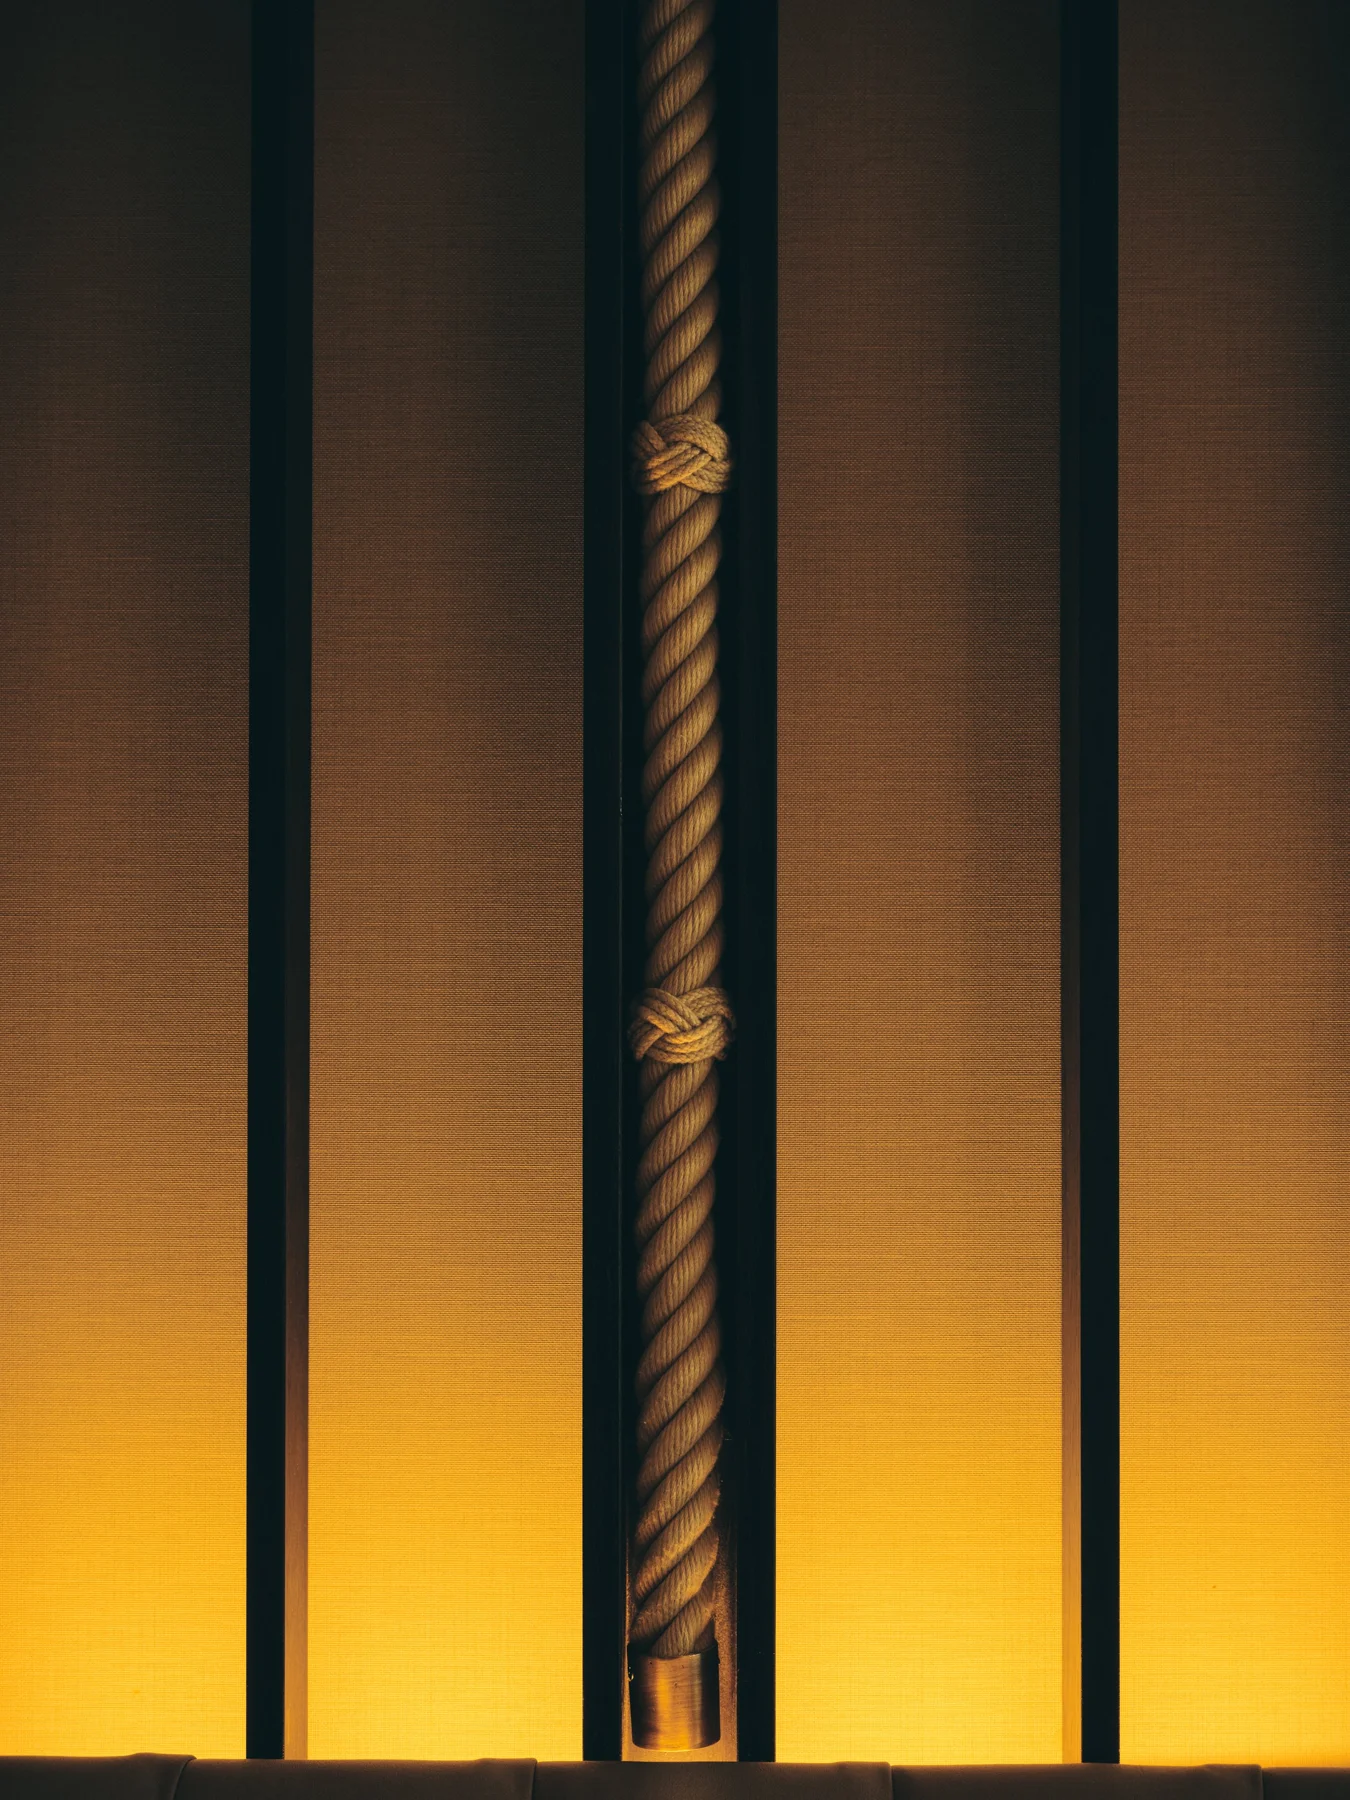
A detail woven into the timber
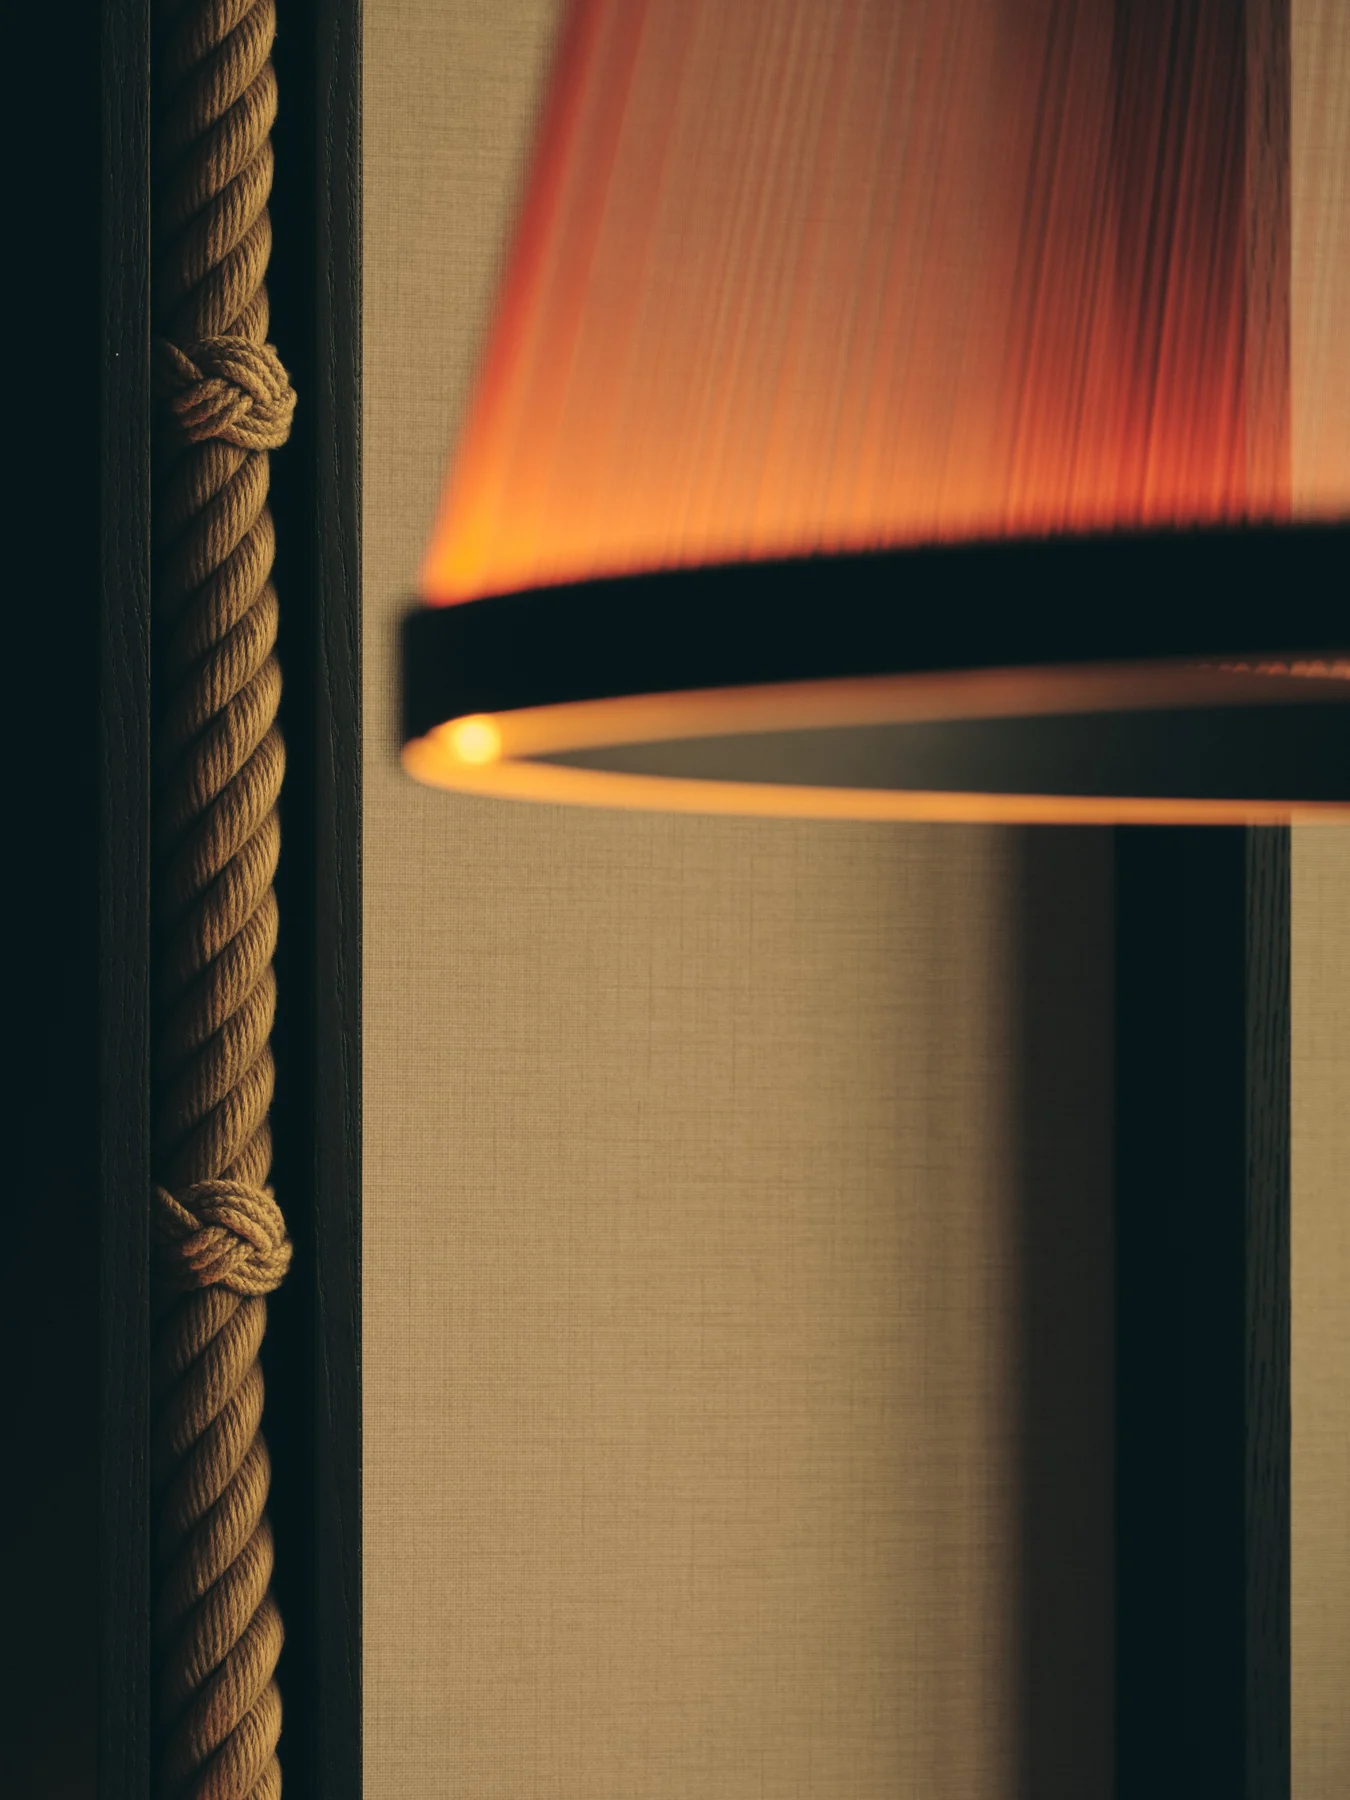
Traditional Chinese knots are integrated into ropes between timber slats. Cultural references emerge through the construction and detailing of the space.
NEXT PROJECT
Rawsters Moda