
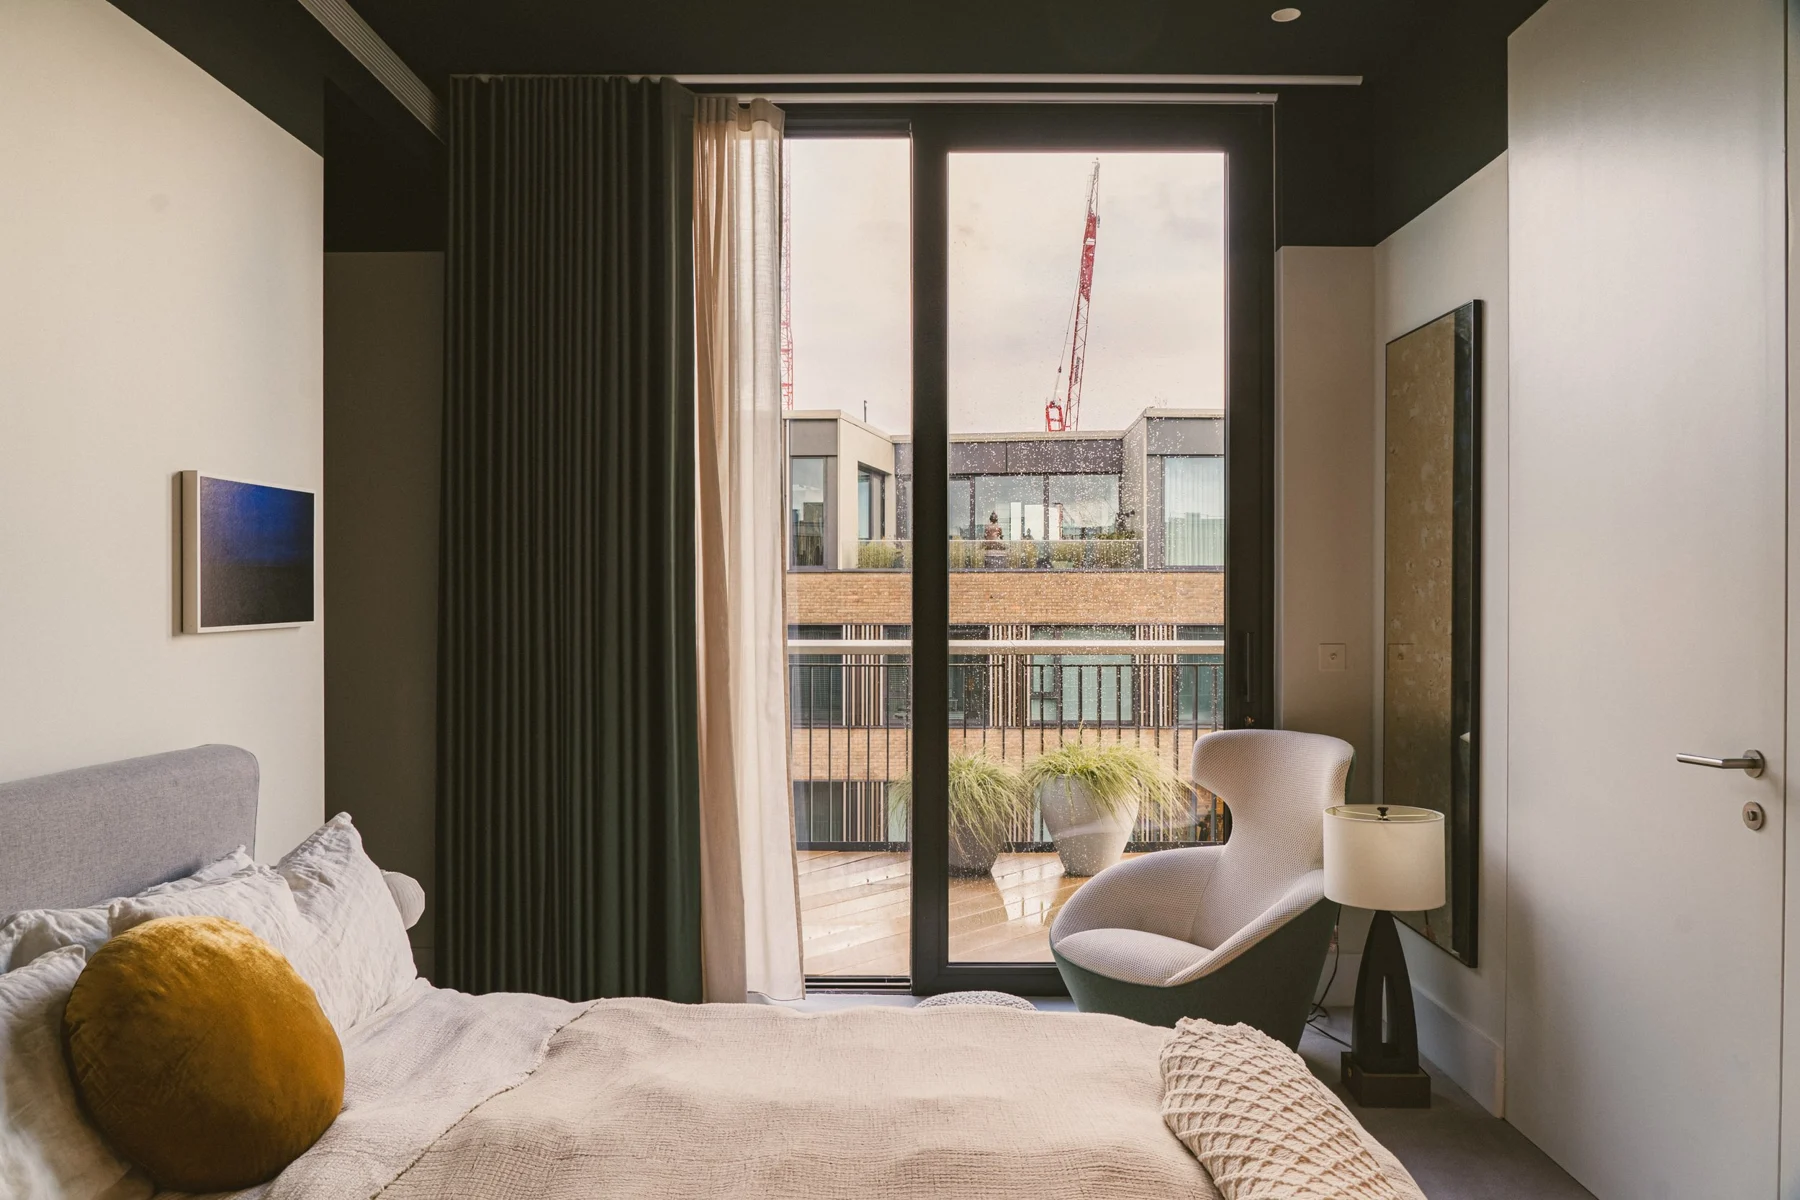
Residential / White City, London
Television Centre Penthouse
- Location
- White City, London
- Scope
- Residential refurbishment
- Year
- 2025
Photography: Noah Russel
A contemporary penthouse that responds to the BBC Television Centre’s architectural history through light, movement and a carefully curated interior.
THE BRIEF
Create a calm contemporary home within the BBC Television Centre, connecting its architectural legacy with the needs of everyday residential life.
Let the building’s history guide the home.
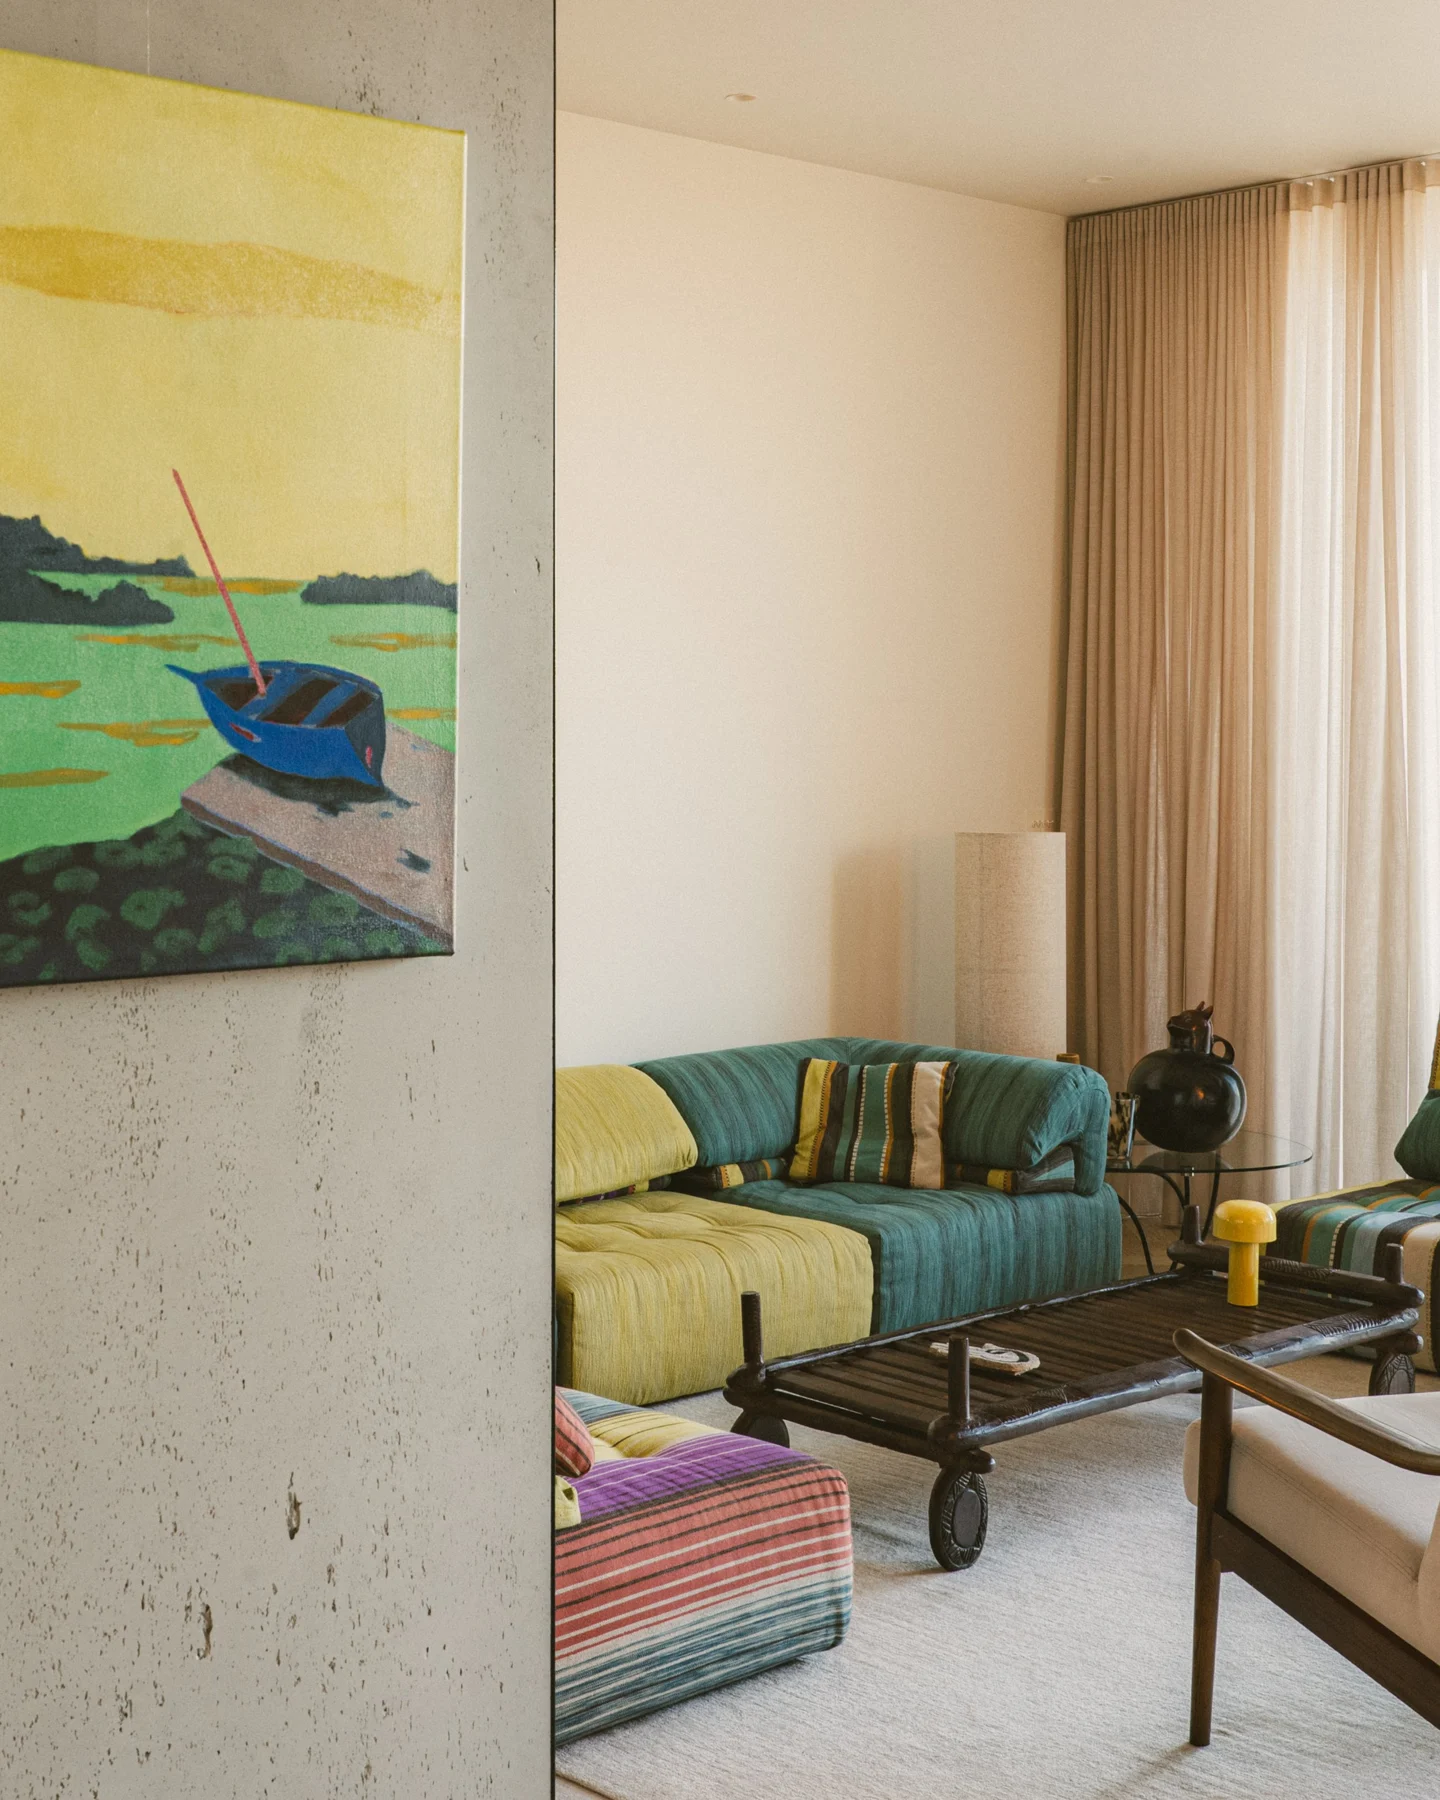
Respond to the circular geometry
The BBC Television Centre’s distinctive circular form is the starting point for the penthouse. Drawing on the Helios statue and the idea of radiating movement, the design connects the home’s spatial organisation to the architectural identity of the building.
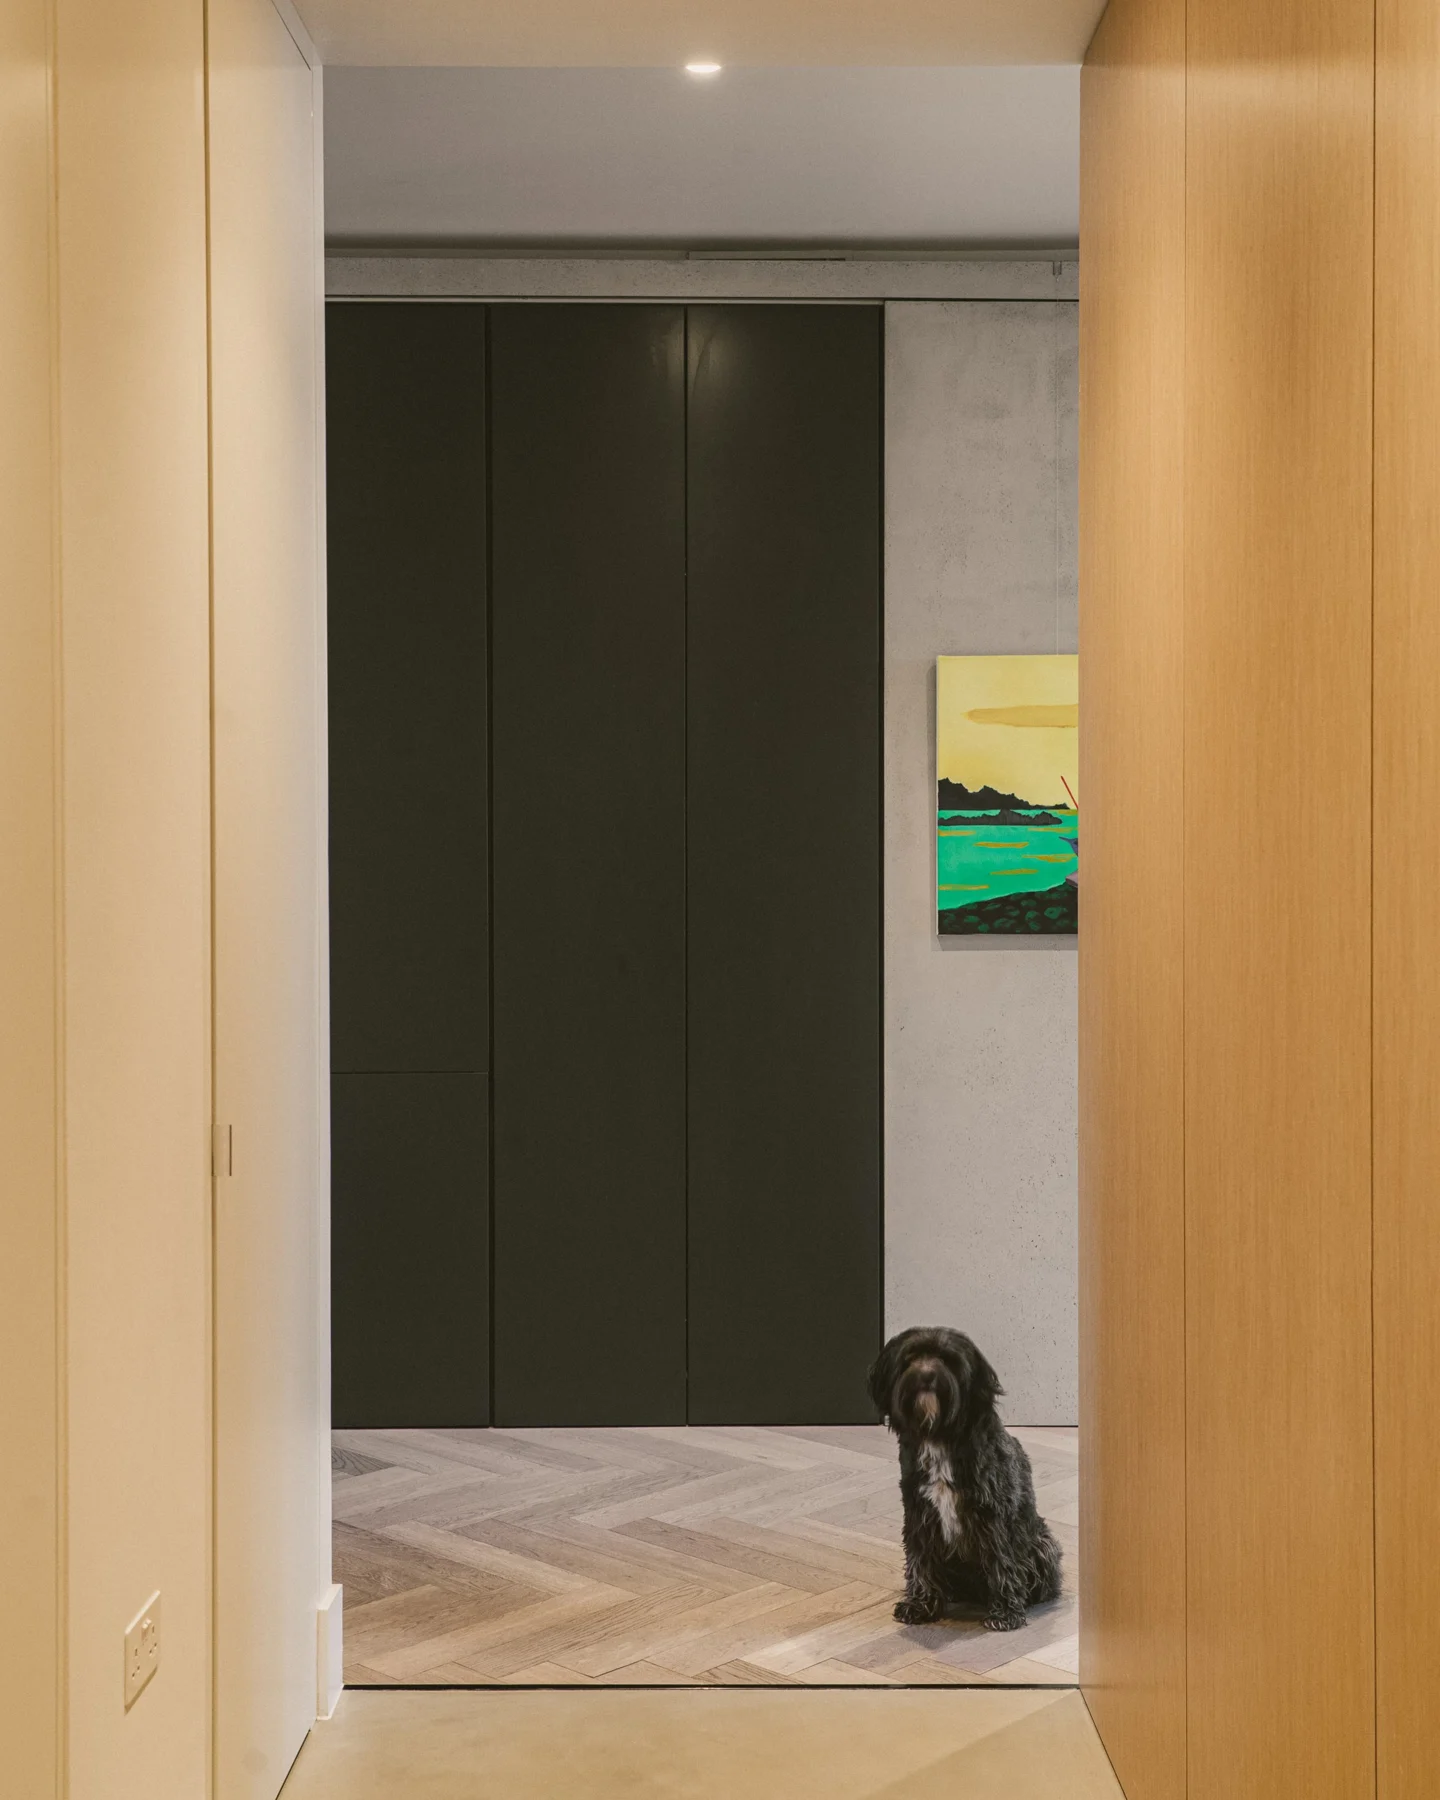
Balance openness and privacy
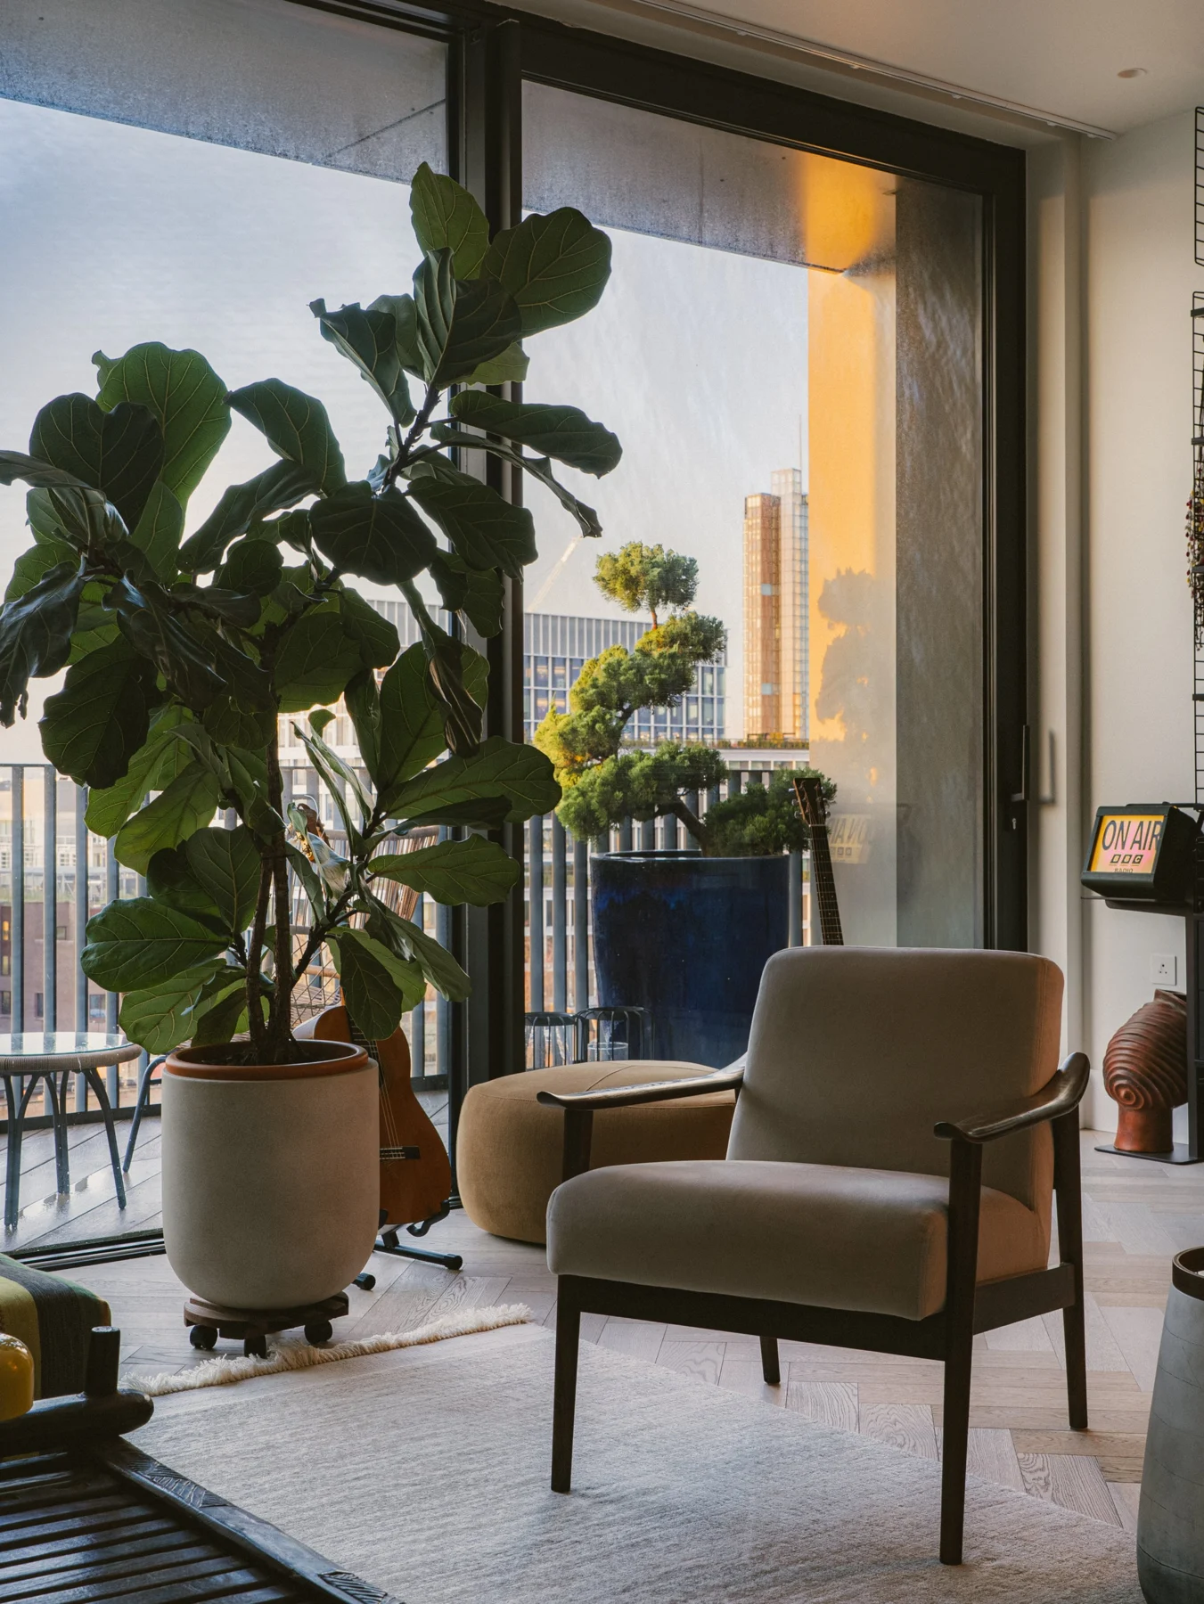
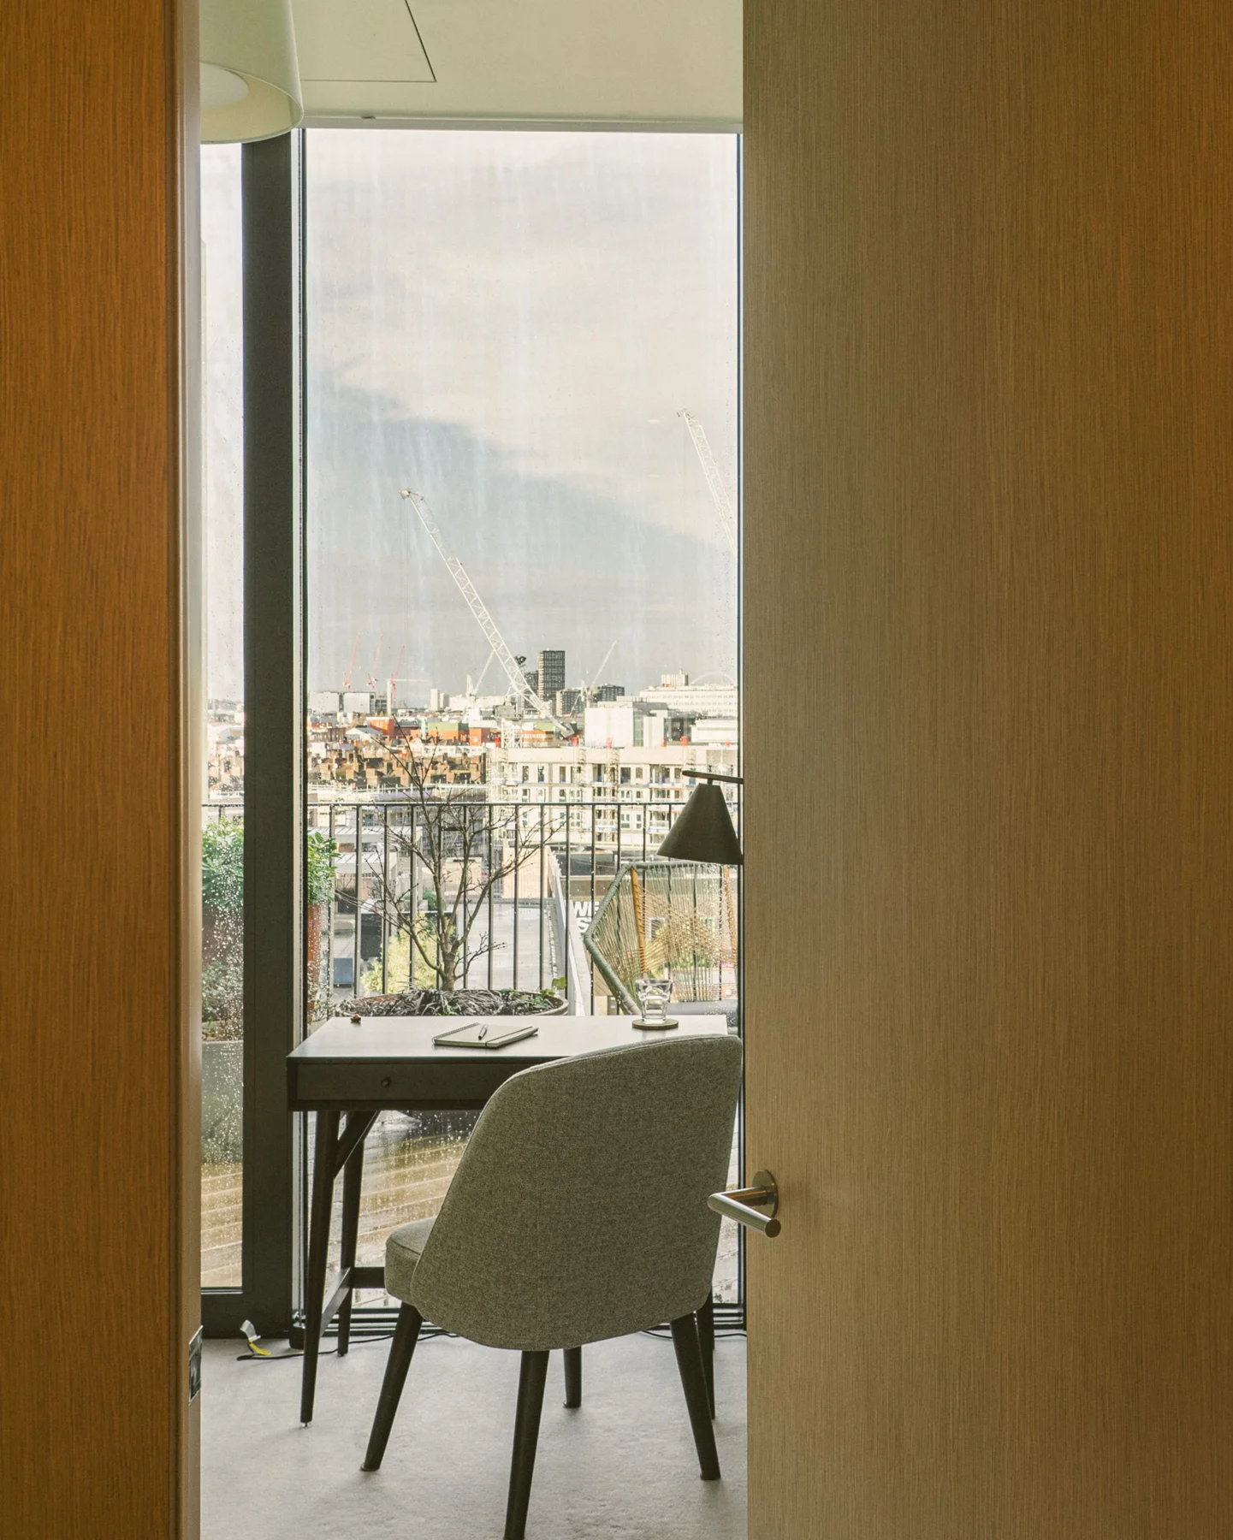
Spaces are organised to make the most of natural light and maintain a fluid connection between rooms. This openness is balanced with moments of privacy, allowing the penthouse to feel connected while retaining quieter settings within the home.
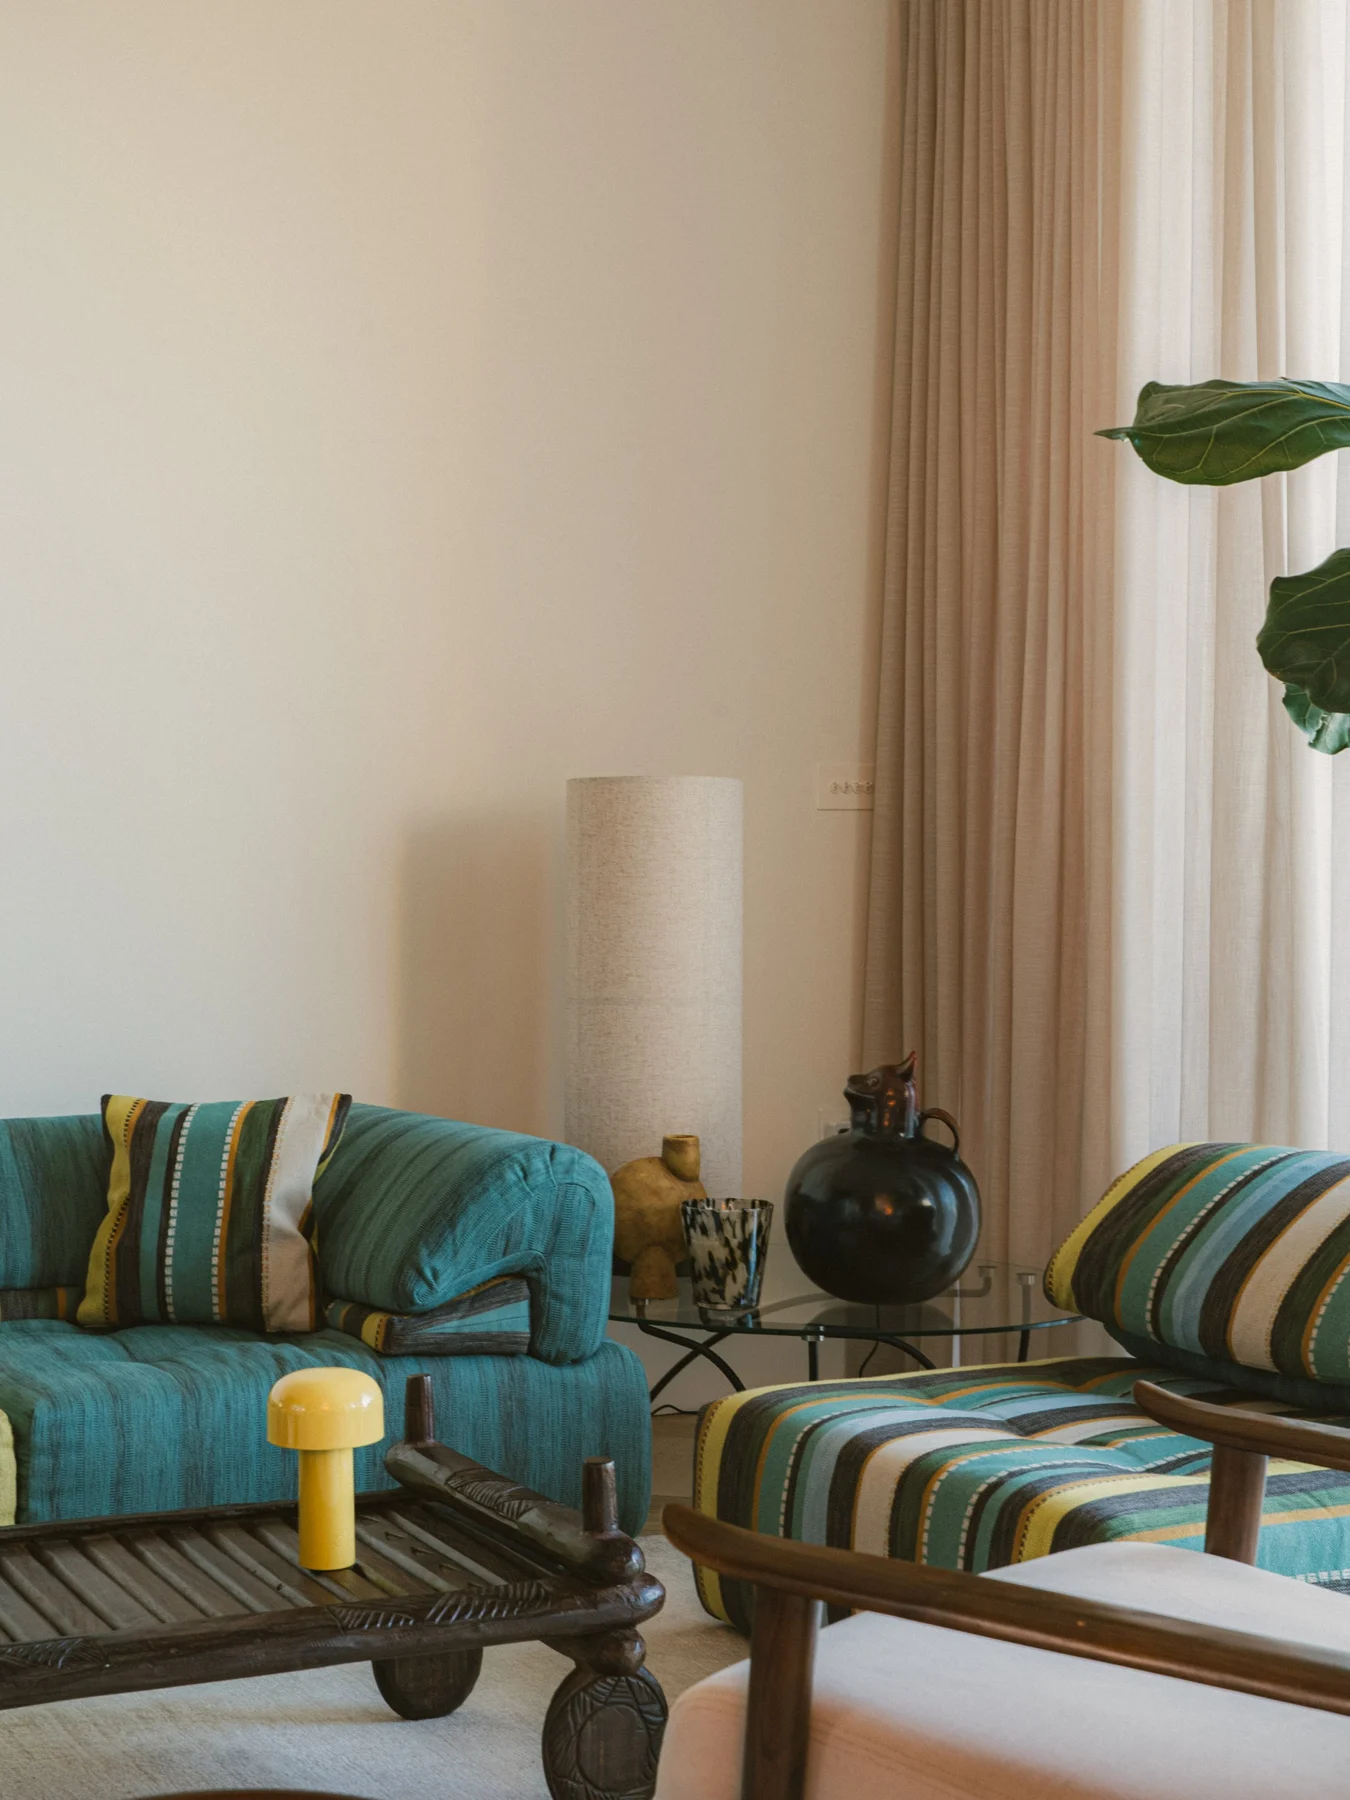
Layer comfort and character
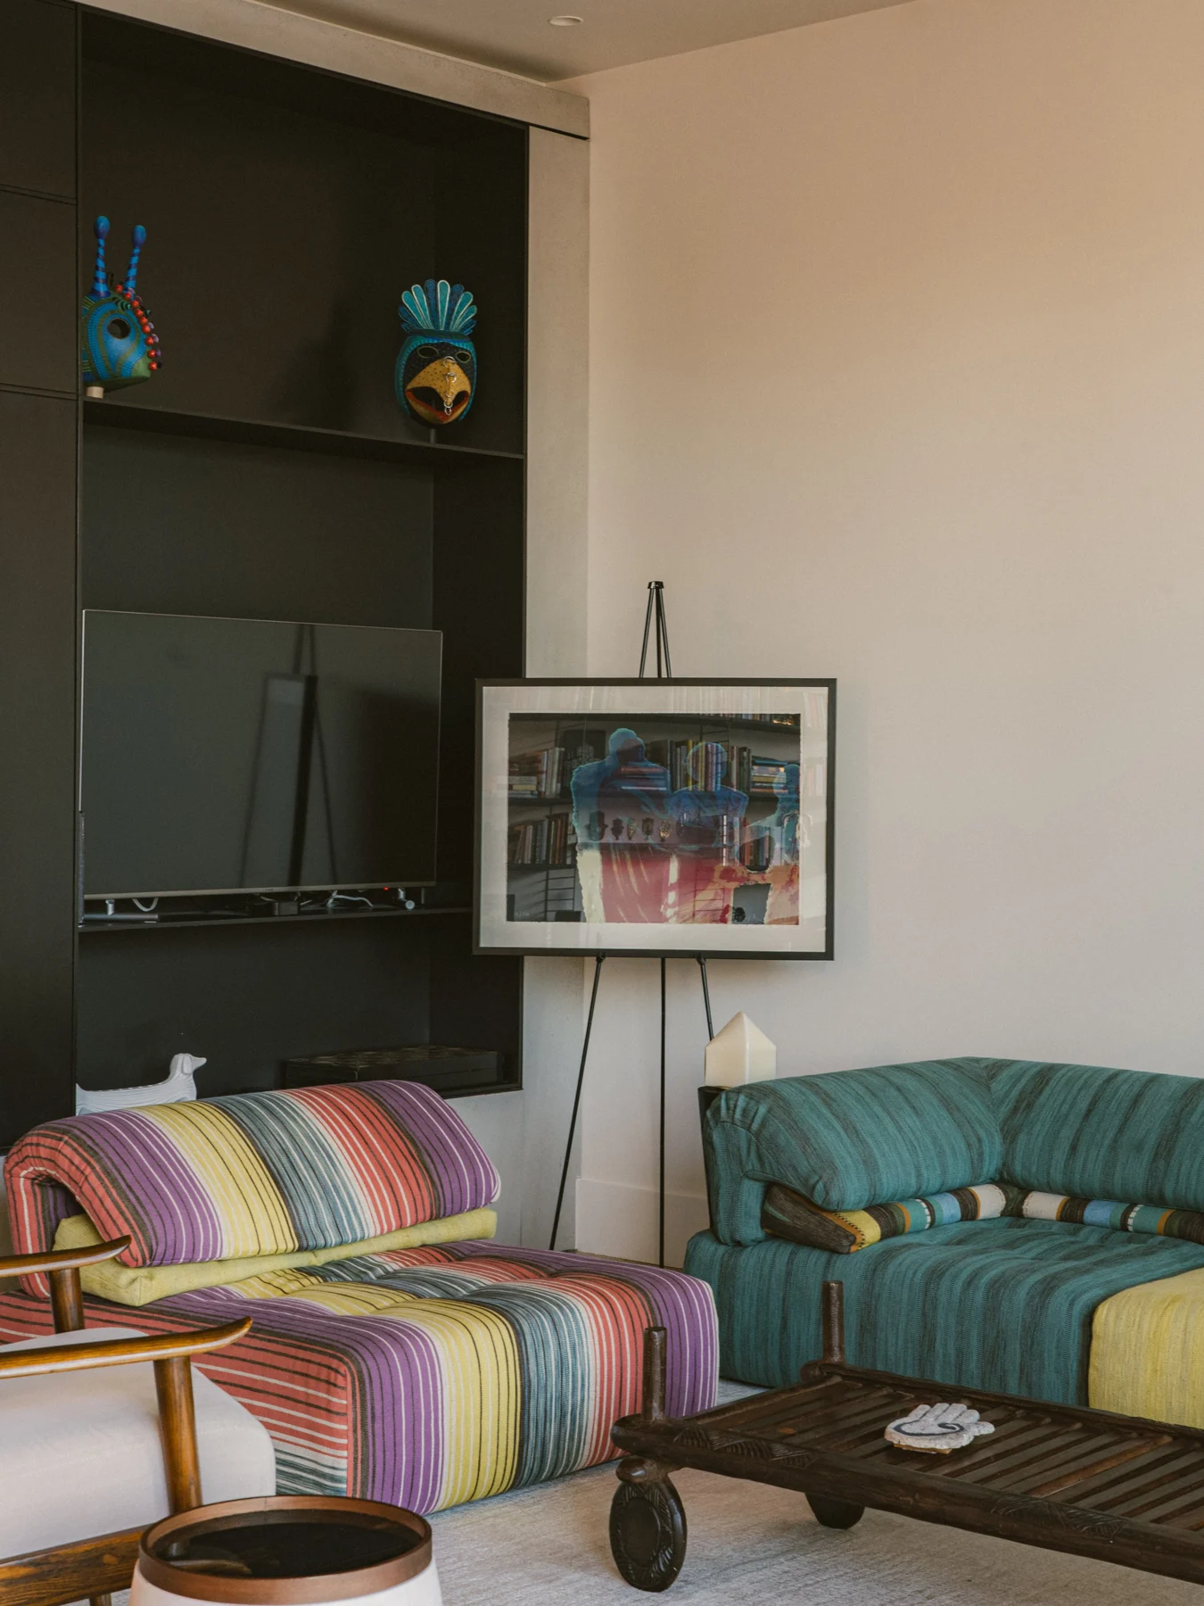
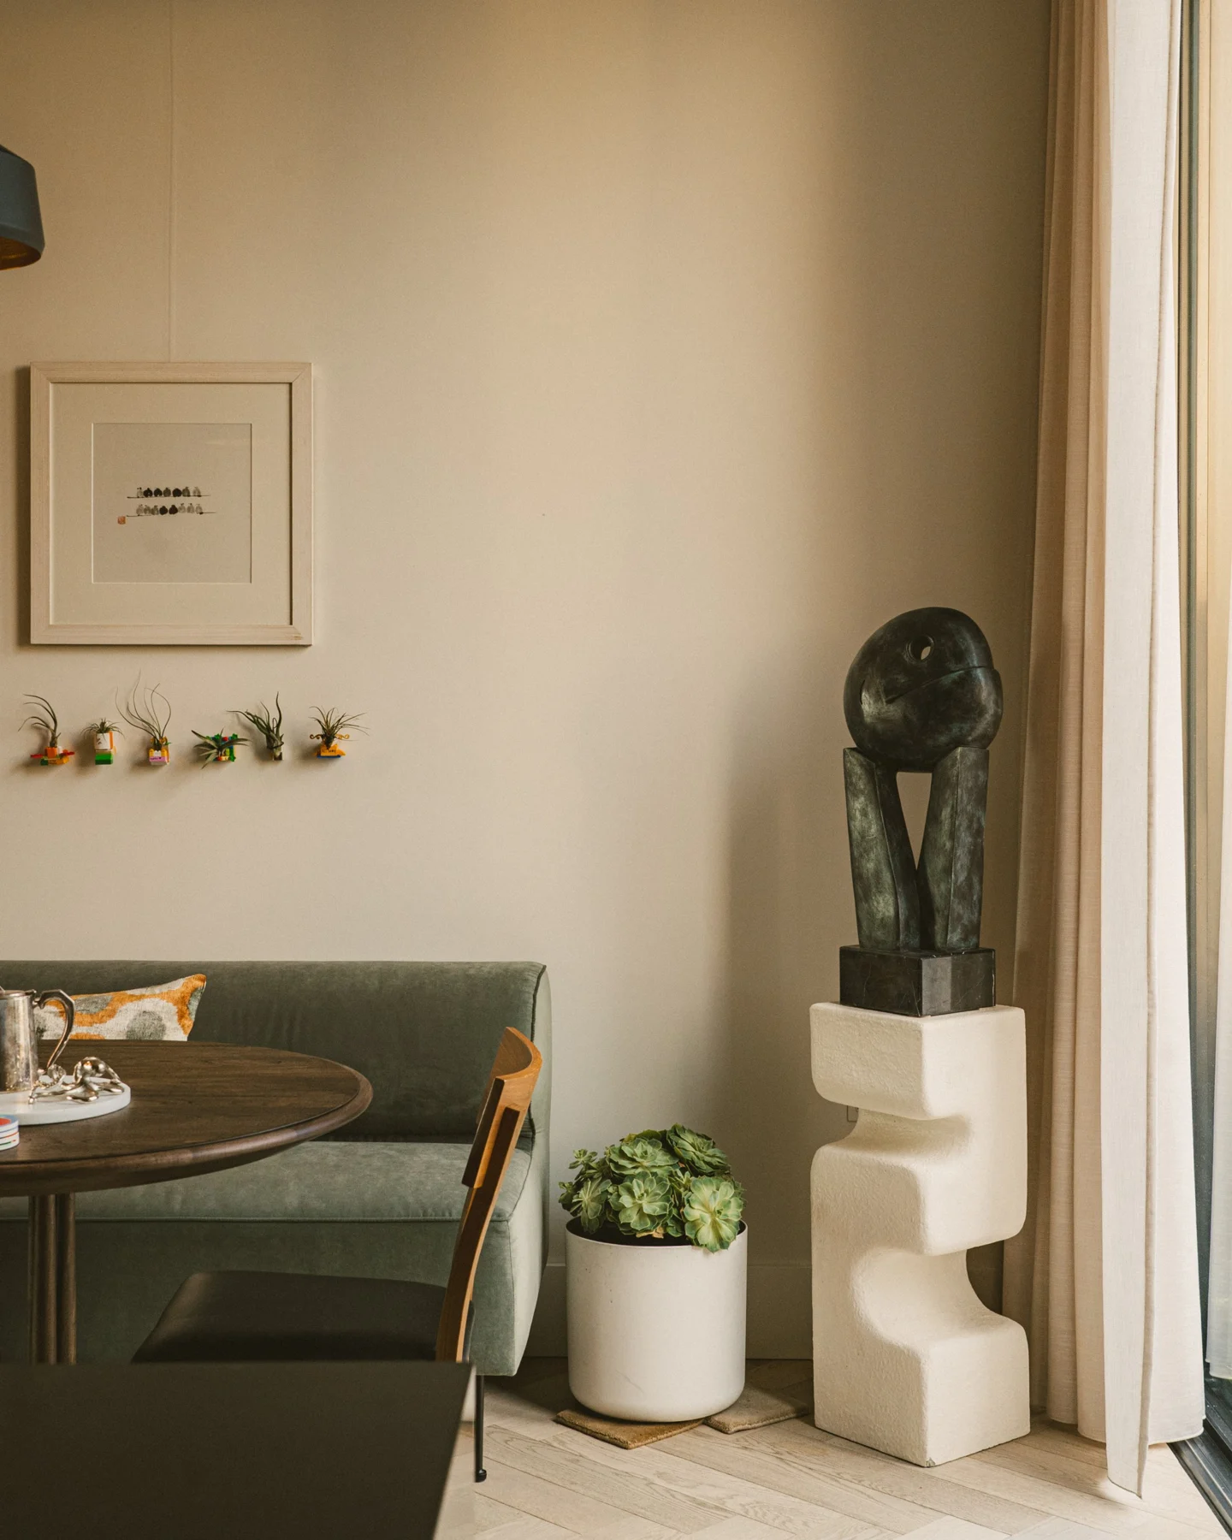
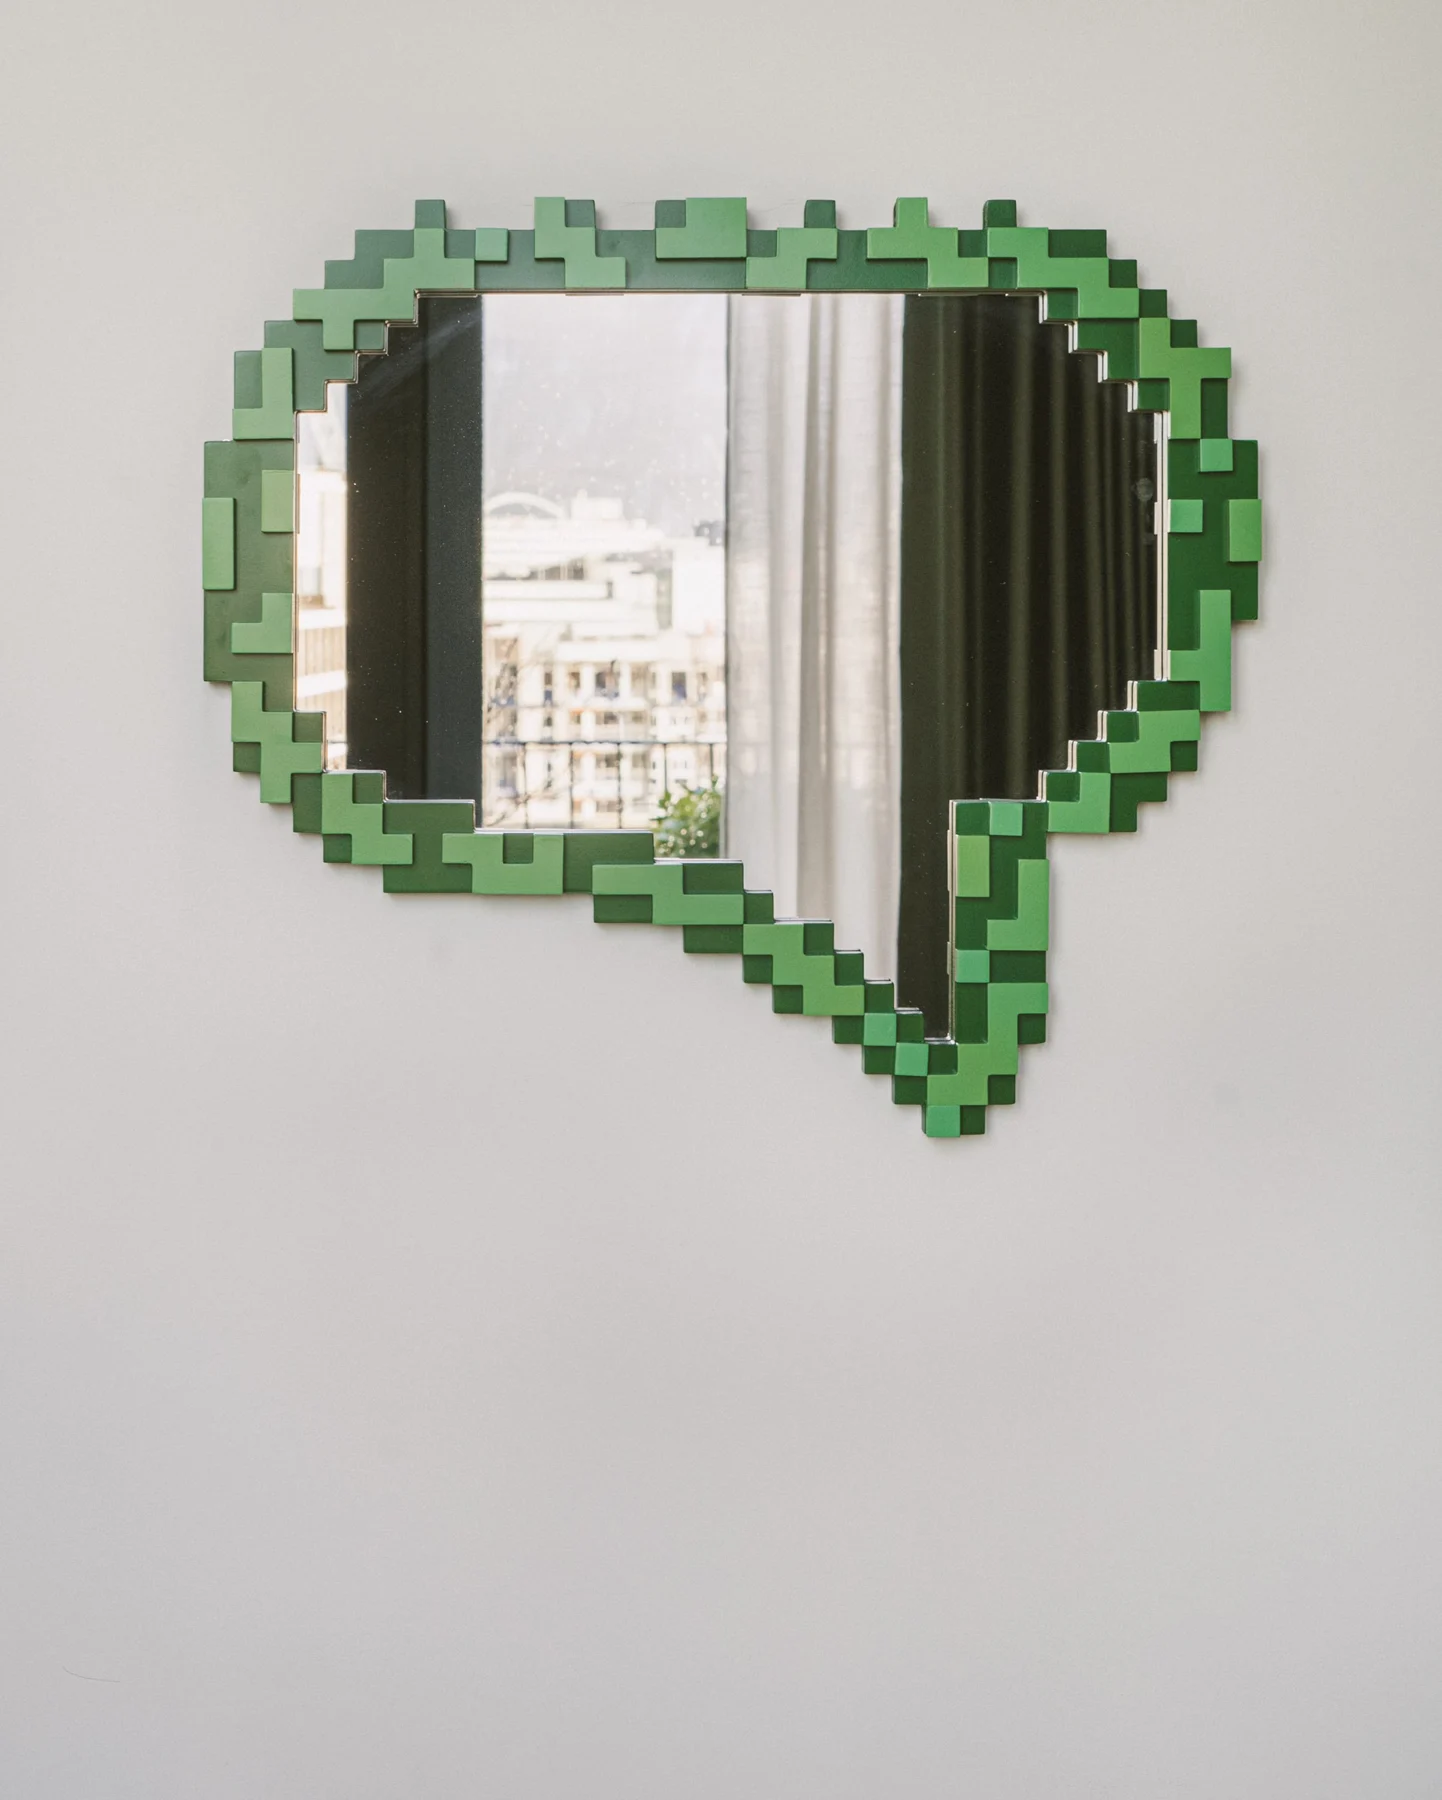
Materials and furnishings balance the building’s architectural legacy with contemporary comfort. Sculptural lighting, layered textiles and selected artworks bring warmth and personality, while a restrained palette allows the architecture and daylight to remain prominent.
NEXT PROJECT
Craven Hill