
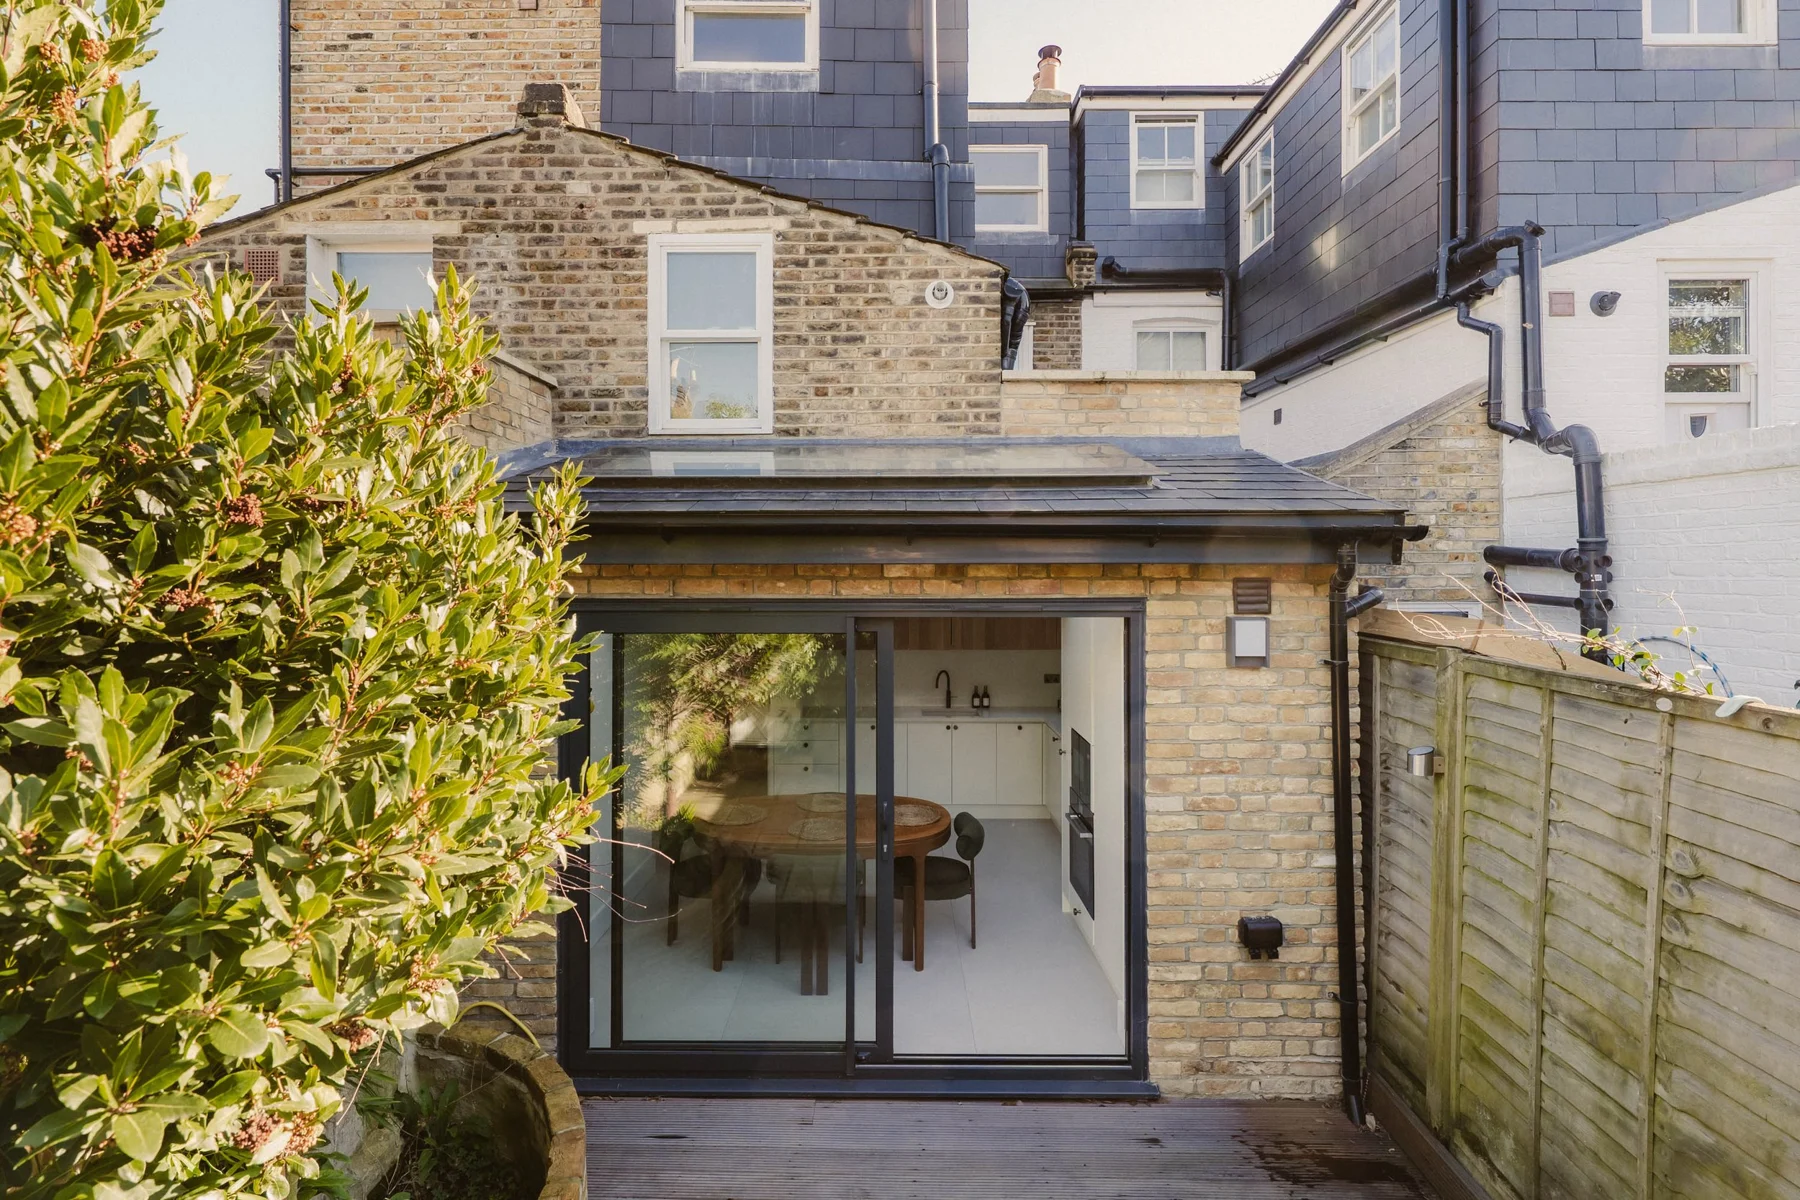
Residential / Barnes, London
Thorne Street
- Location
- Barnes, London
- Scope
- Extension & refurbishment
- Year
- 2024
Photography: Noah Russel
A kitchen extension and refurbishment that brings light, storage and a more considered flow to a London home.
THE BRIEF
Open up the kitchen and improve functionality while respecting the character of the existing home.
Opening the home to light and flow.
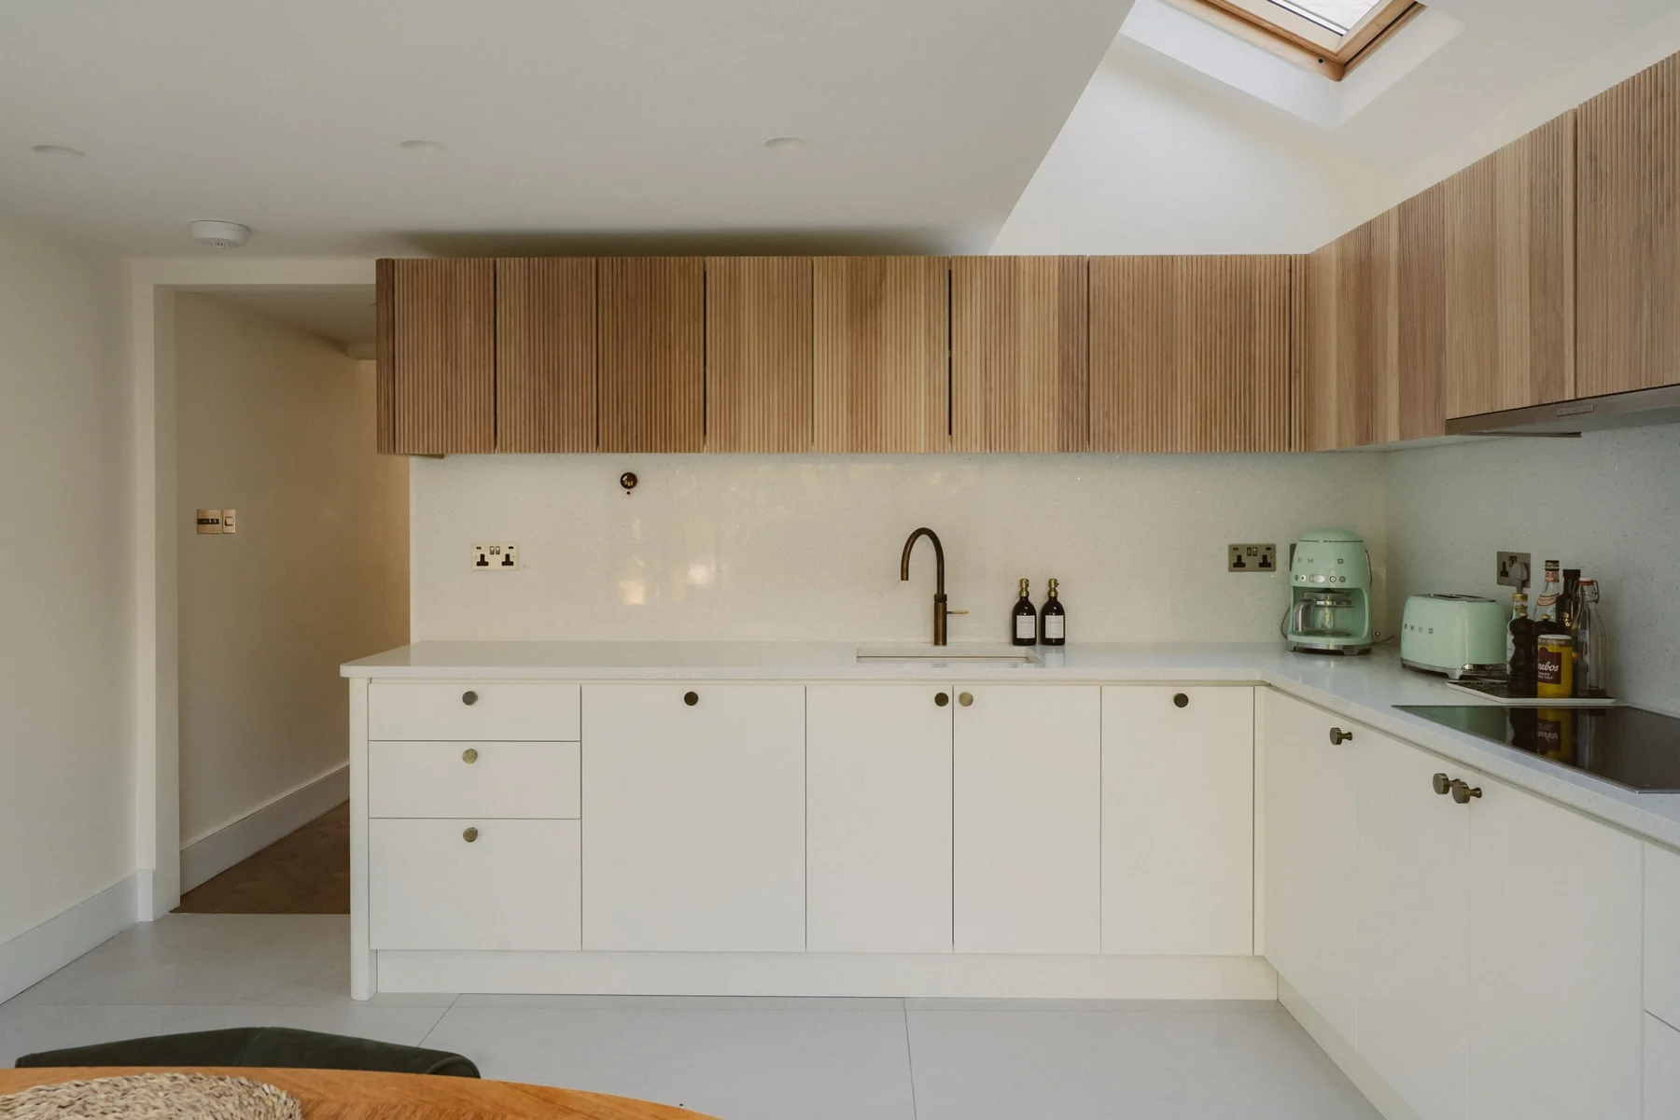
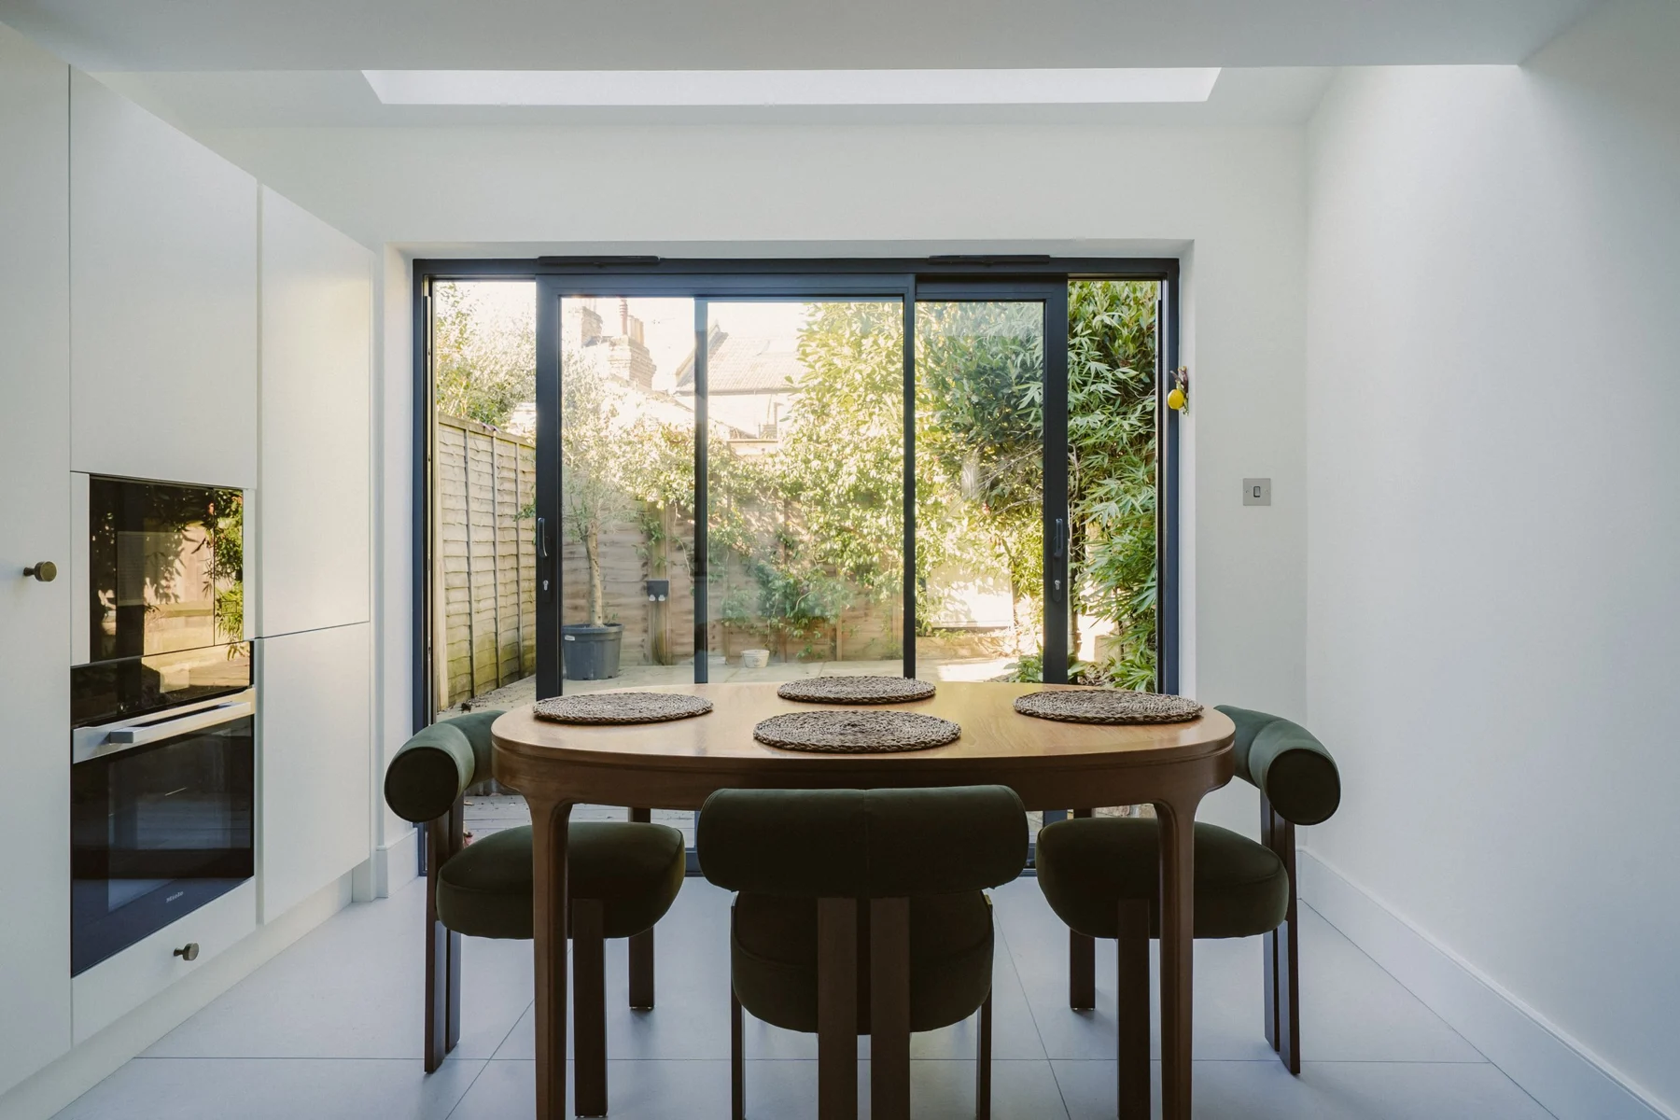
Open the kitchen to light and flow
The extension opens up the kitchen to create a brighter, more functional living space. Improved spatial flow connects the additional space to the way the existing home is used.
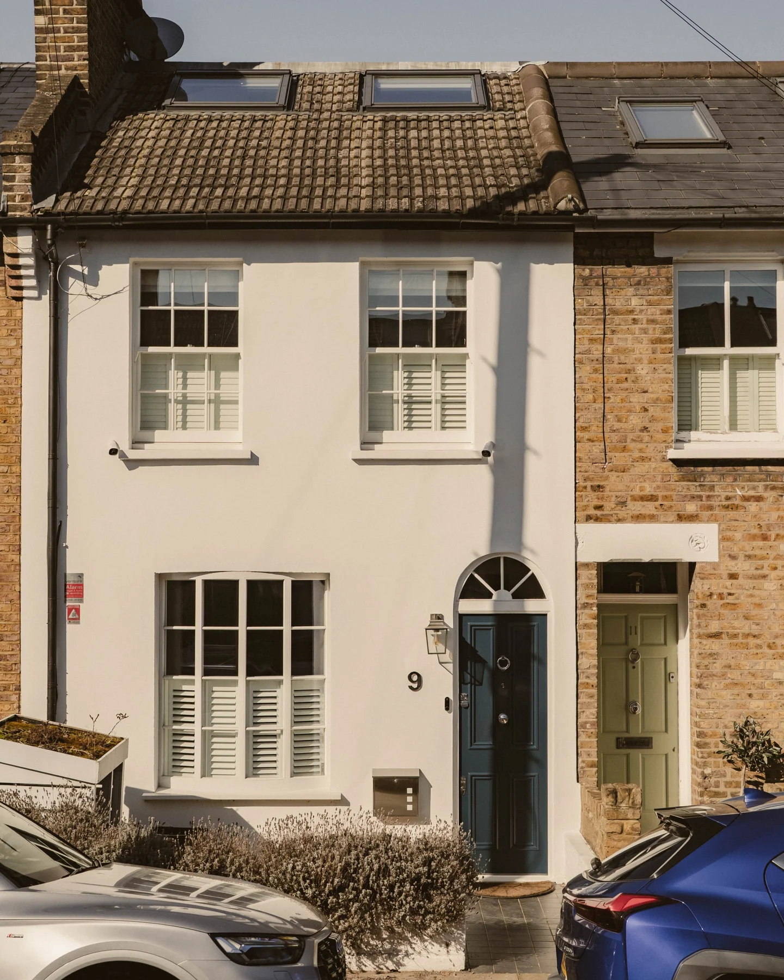
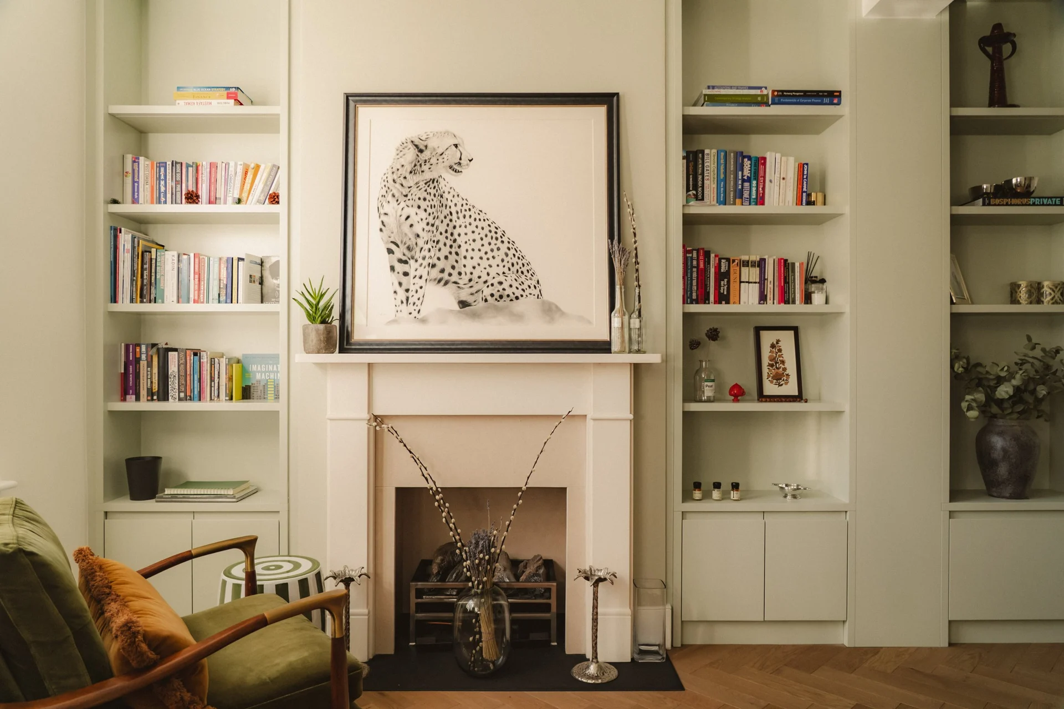
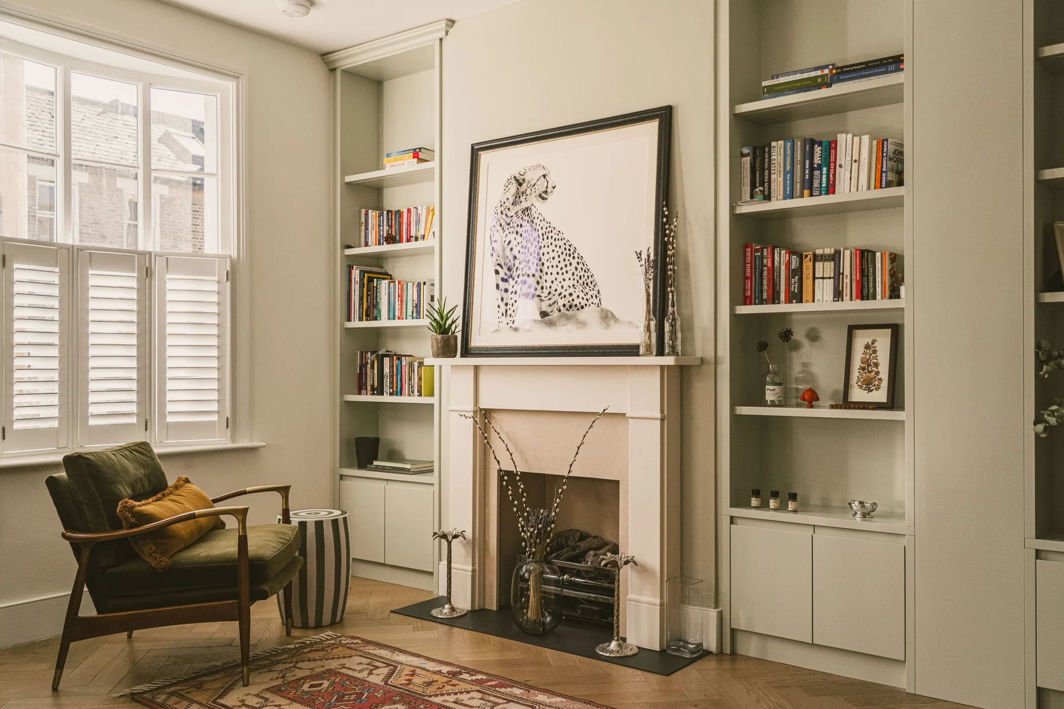
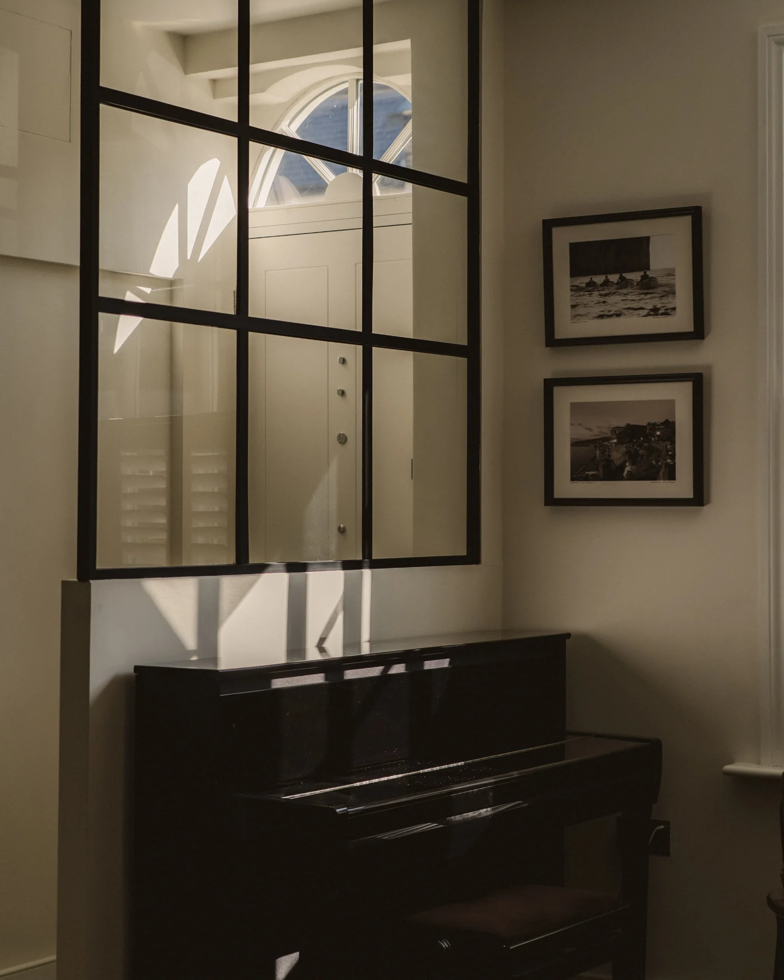
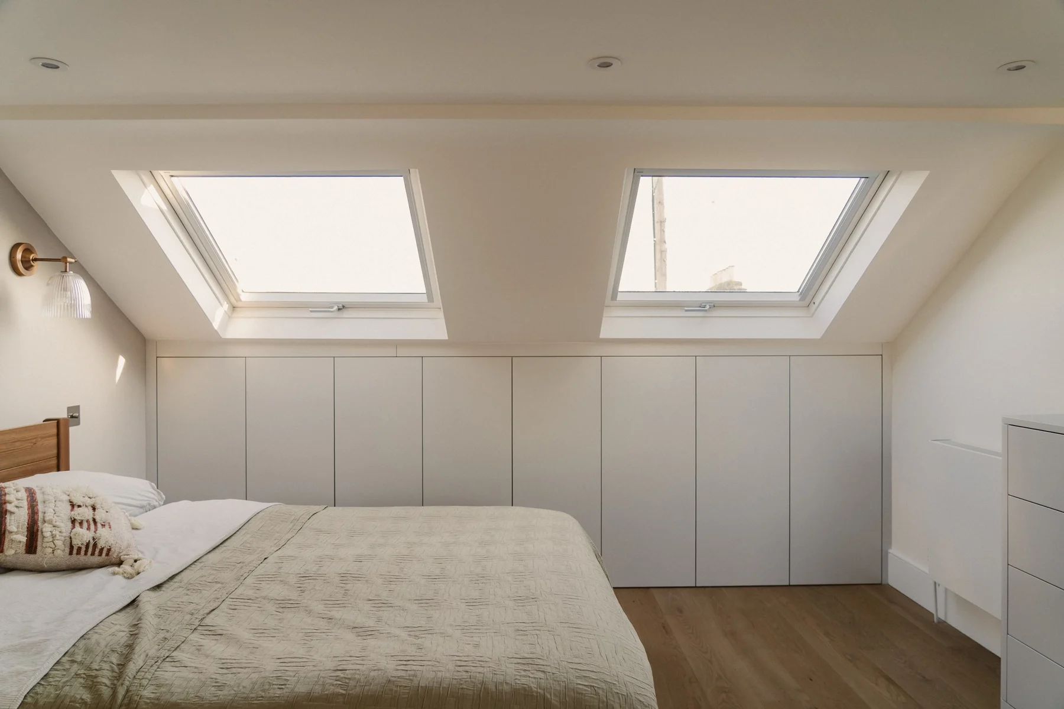
Make storage part of the plan
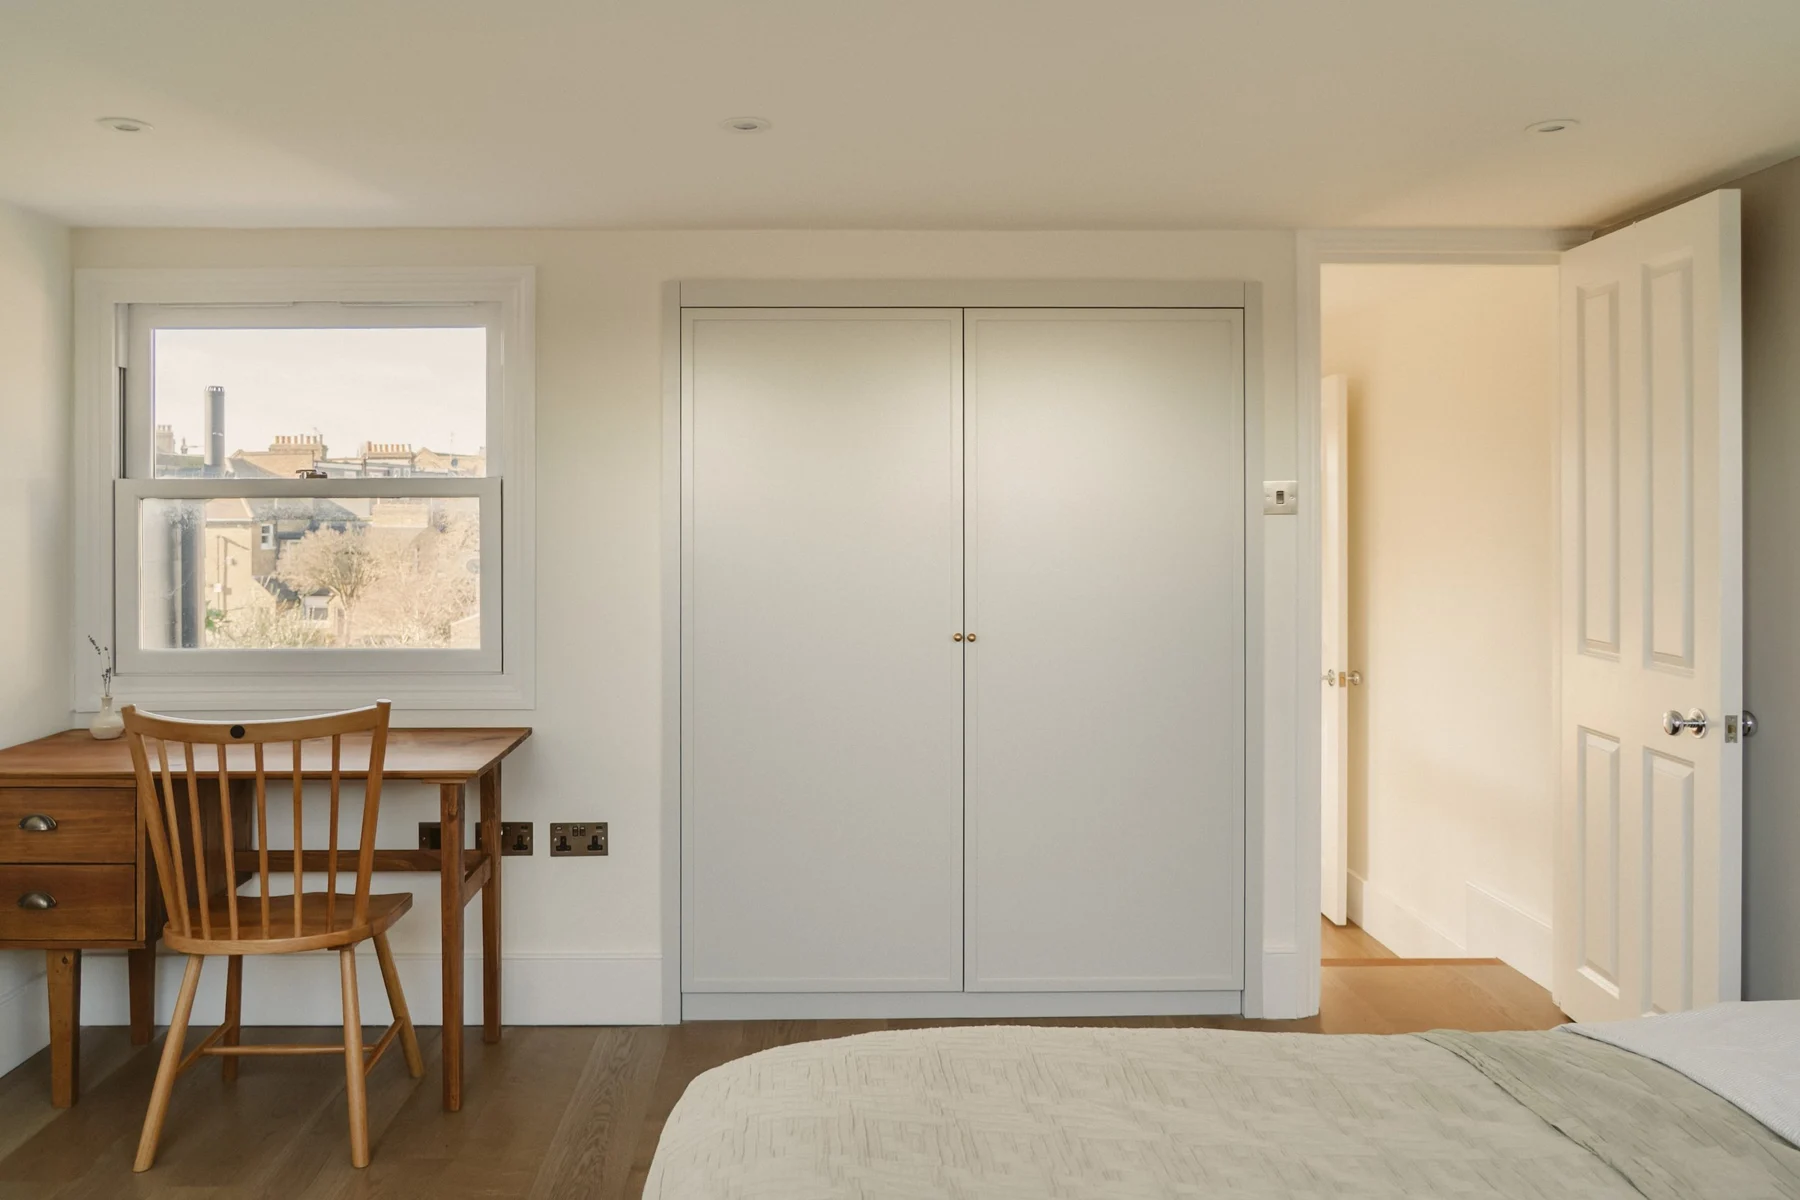
Integrated storage is considered alongside the spatial layout, ensuring that practical requirements are accommodated efficiently. The design gives each element a purpose, bringing functionality and a clearer flow together within the kitchen.
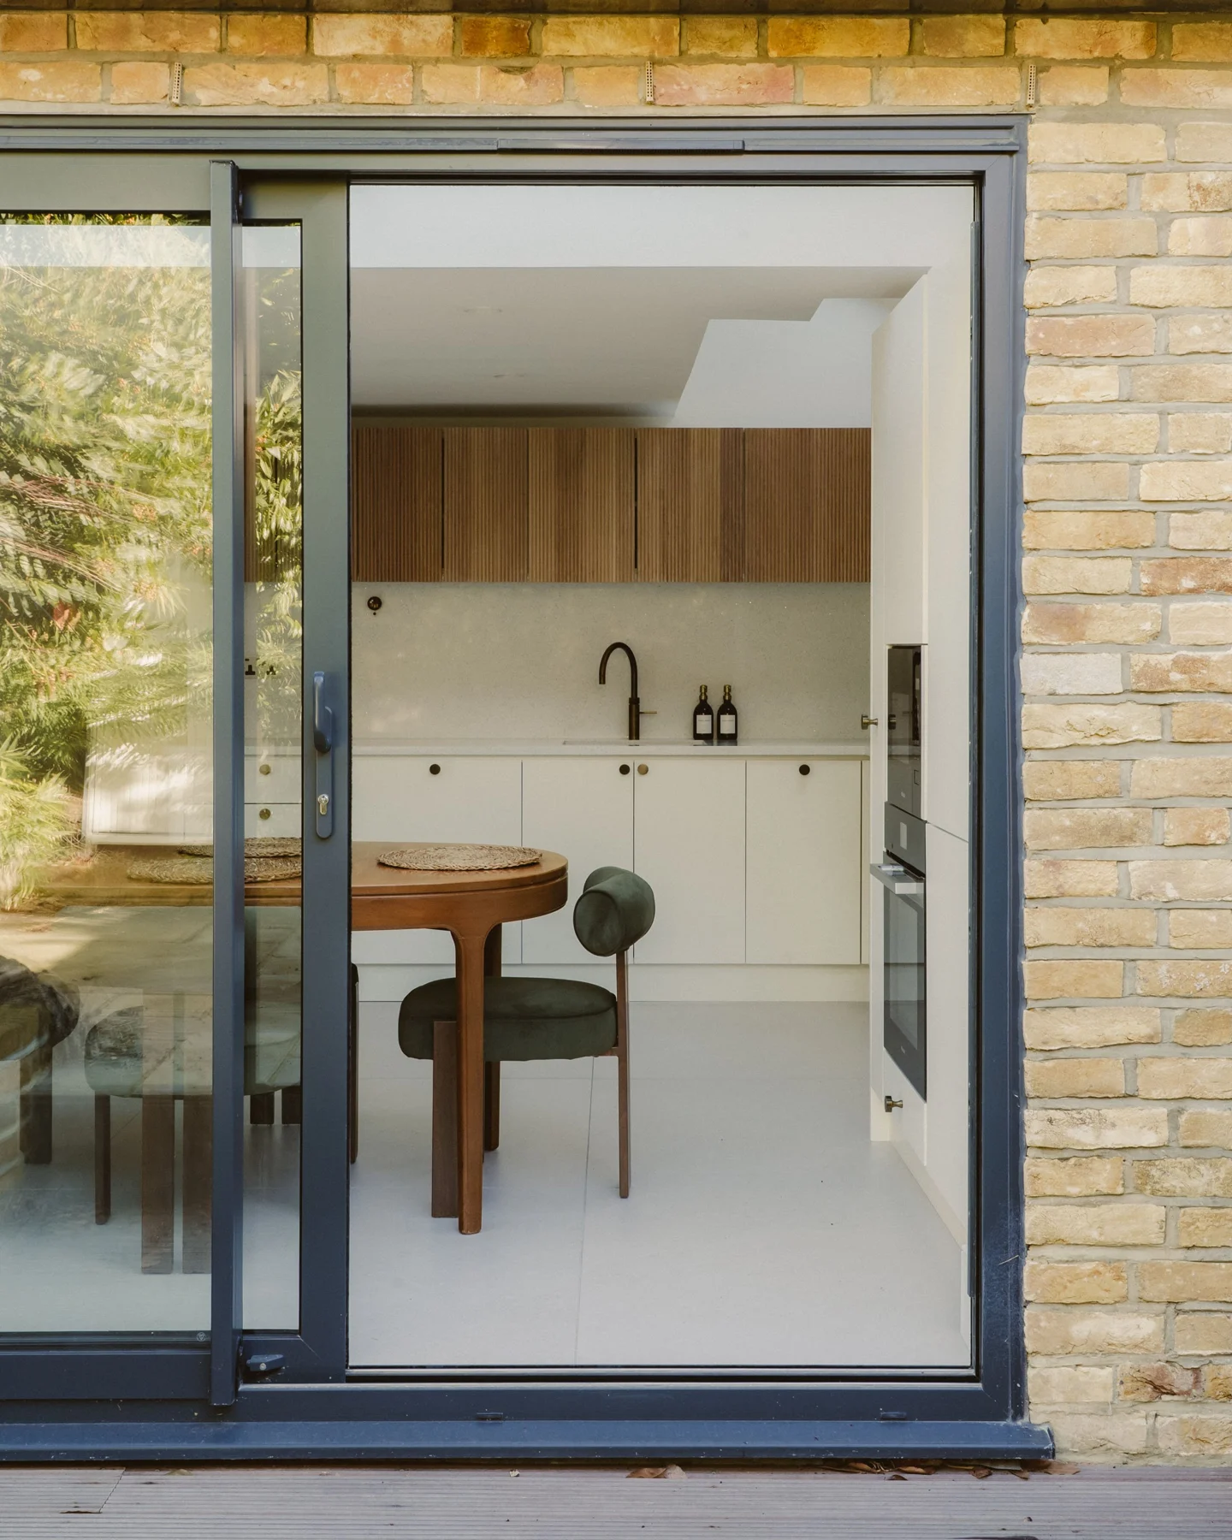
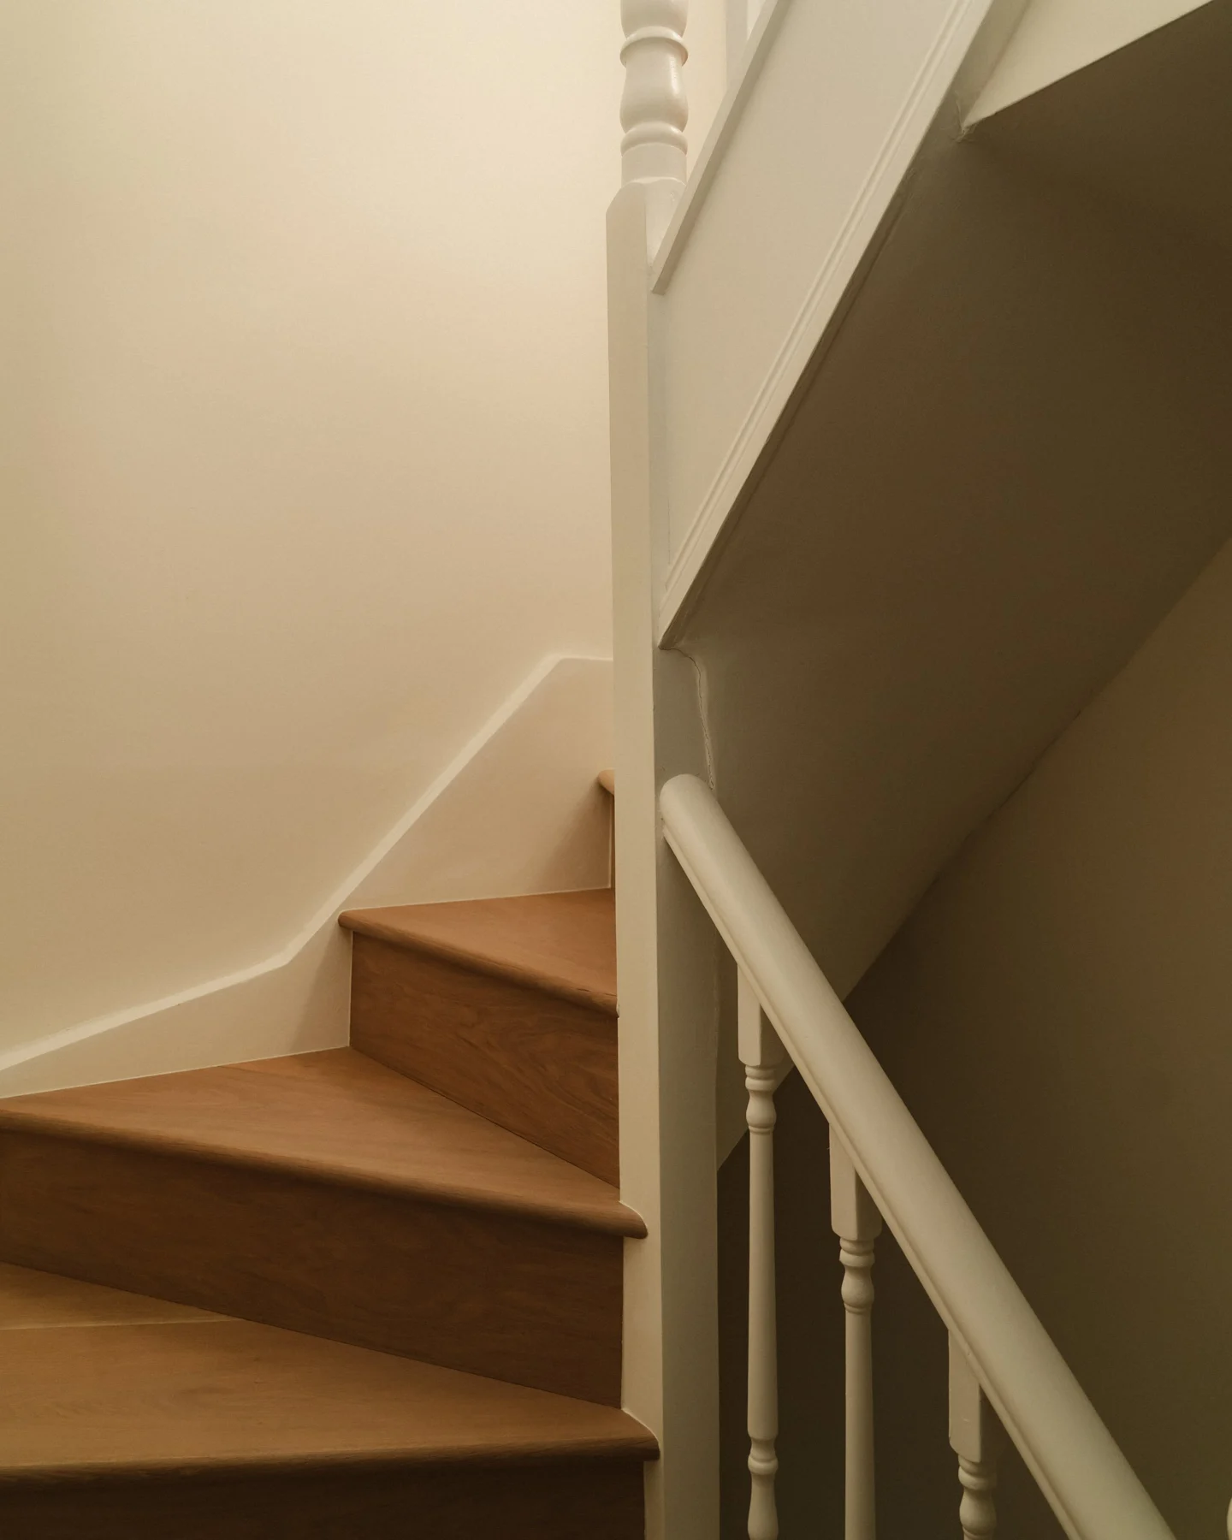
Continue the character of the home
Materials and detailing respond to the surrounding architecture so that the new intervention sits naturally within the existing house. This continuity allows the kitchen to feel contemporary while remaining rooted in its context.
NEXT PROJECT
Hyde Park Place